
Views
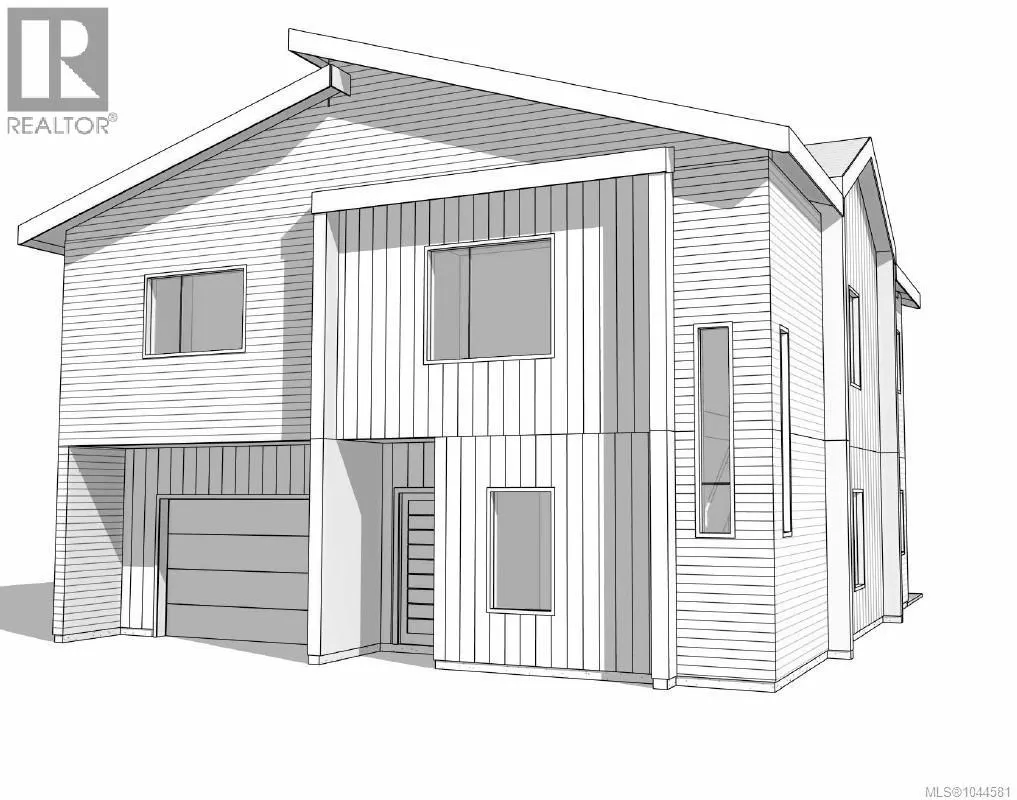
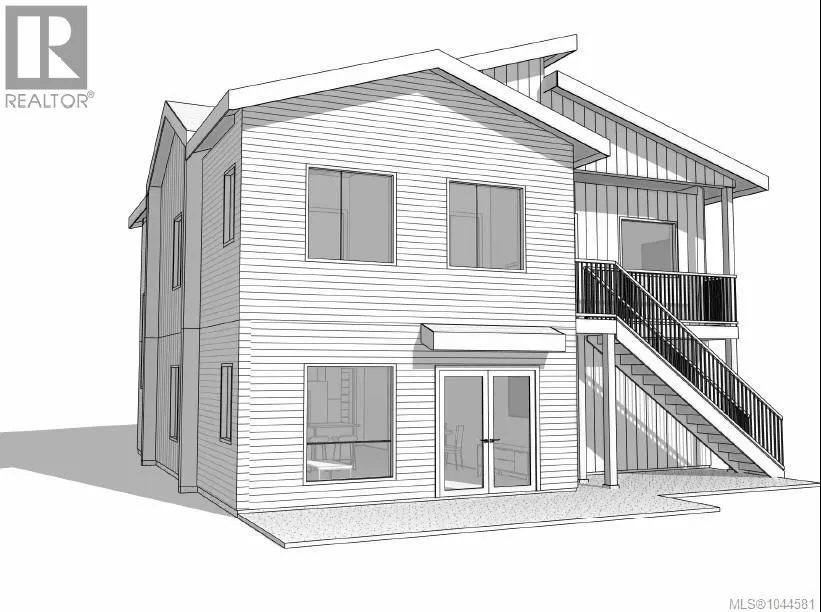
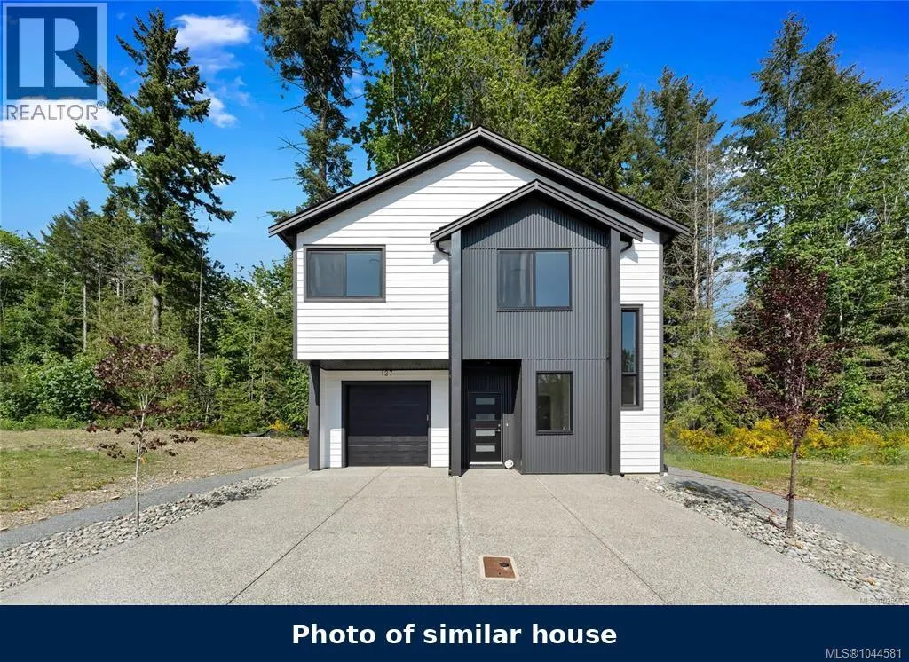
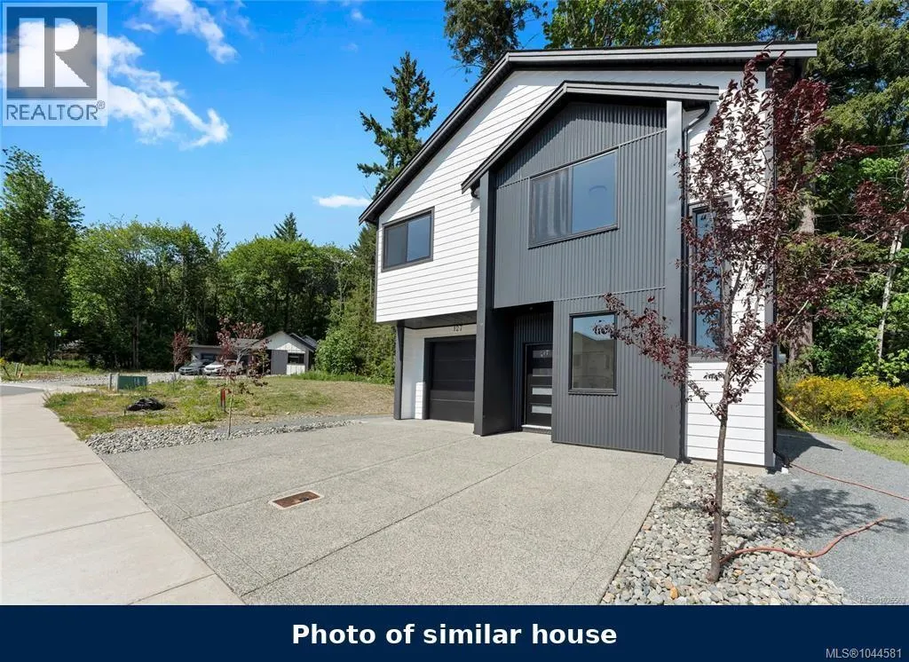
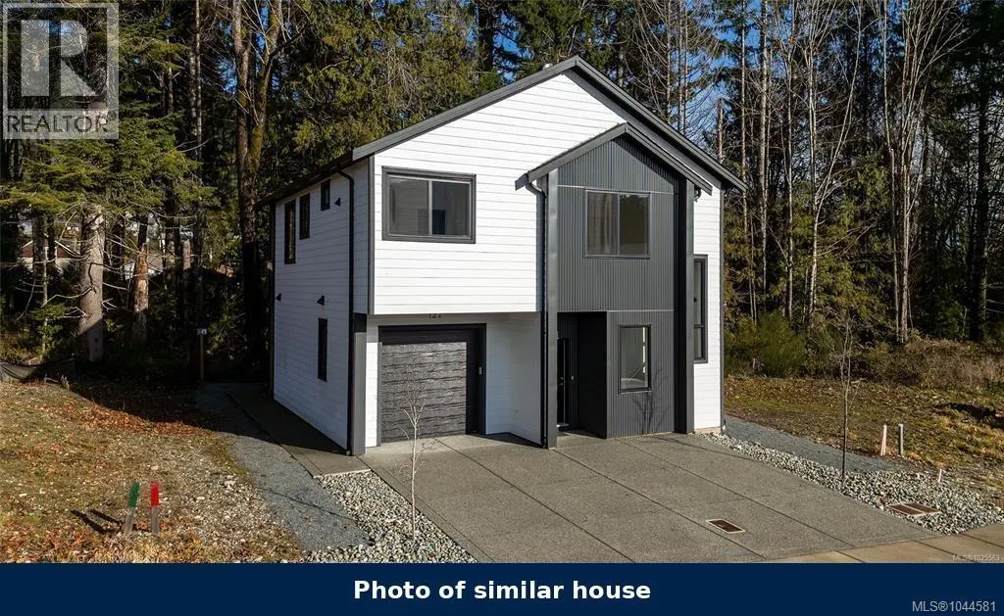
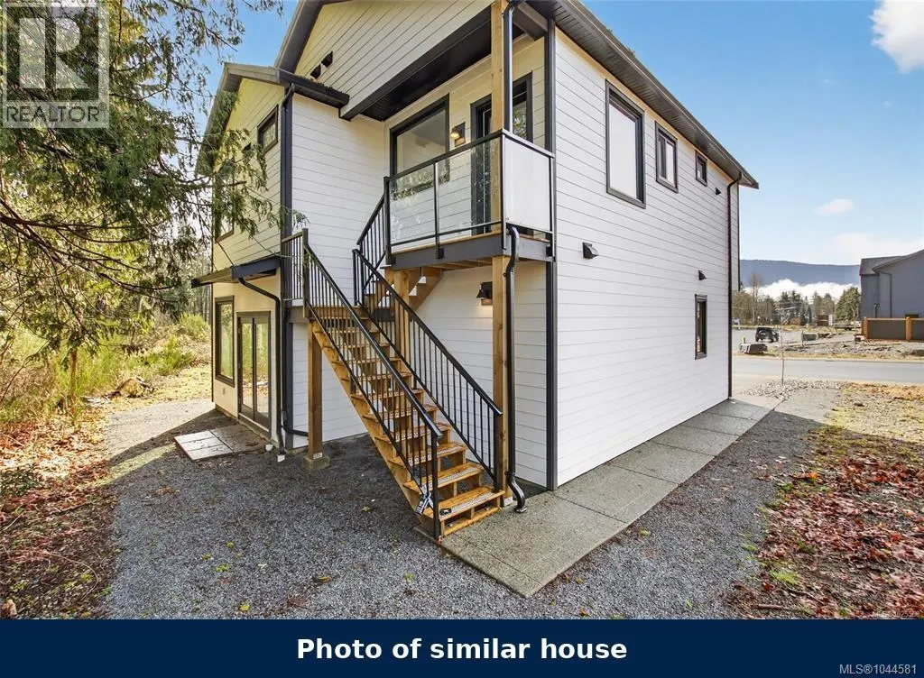
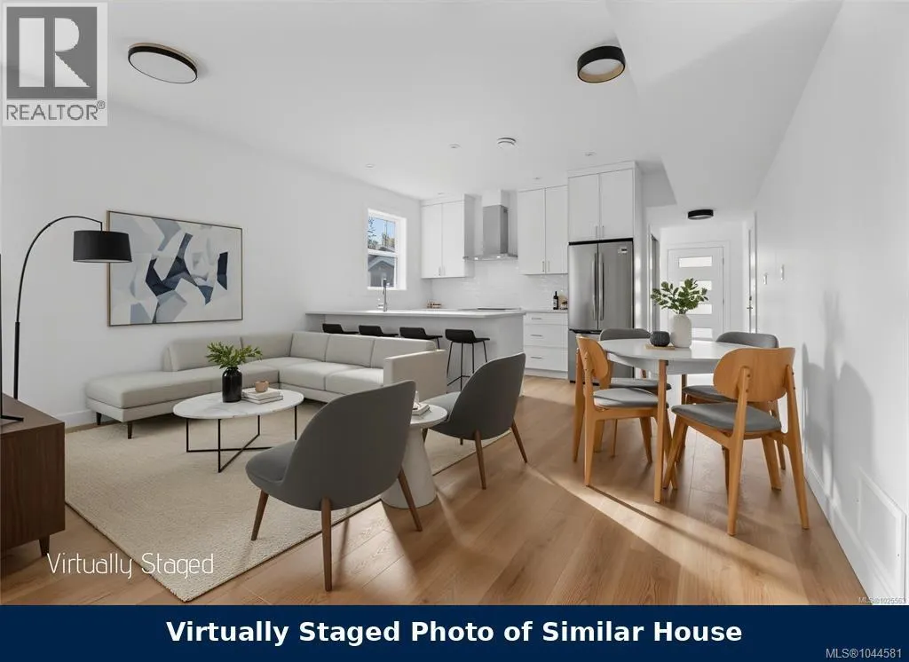
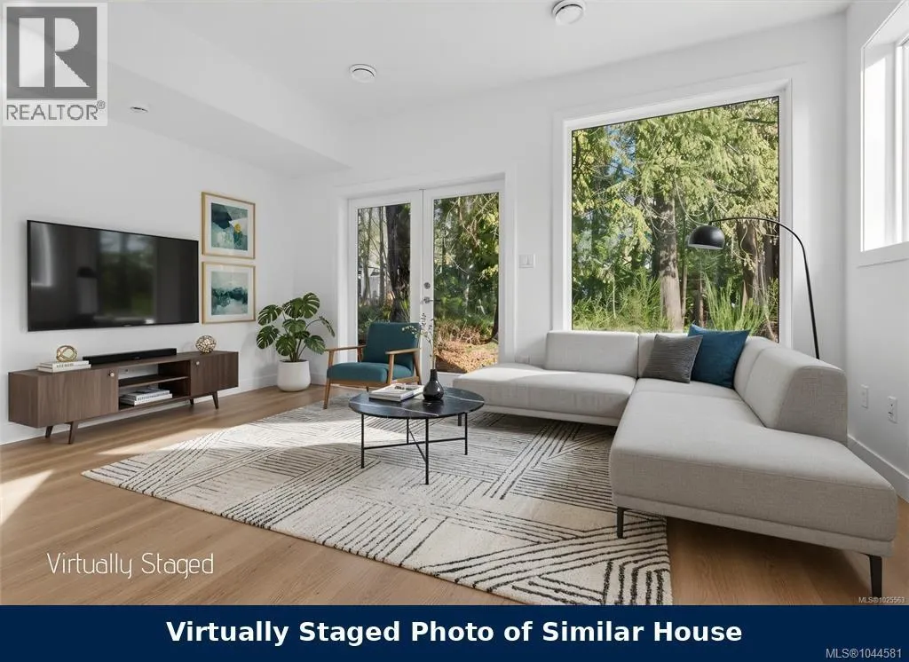
Address
118 Plante Cres, Lake Cowichan, BC
Price
$ 760,000
Property Attributes
- ID#1044581
- TypeSingle Family
- Listing Status Active
- MunicipalityLake Cowichan
- CityLake Cowichan
- AreaLake Cowichan
- NeighbourhoodLake Cowichan
- Postal CodeV0R 2G0
- Style
- Year Built2026
- Price$ 760,000
- Bedrooms4
- Bathrooms4
- Half Bathrooms0
- Sqr Footage1872
Data Source:
Canadian Real Estate Association (CREA)
Property Description
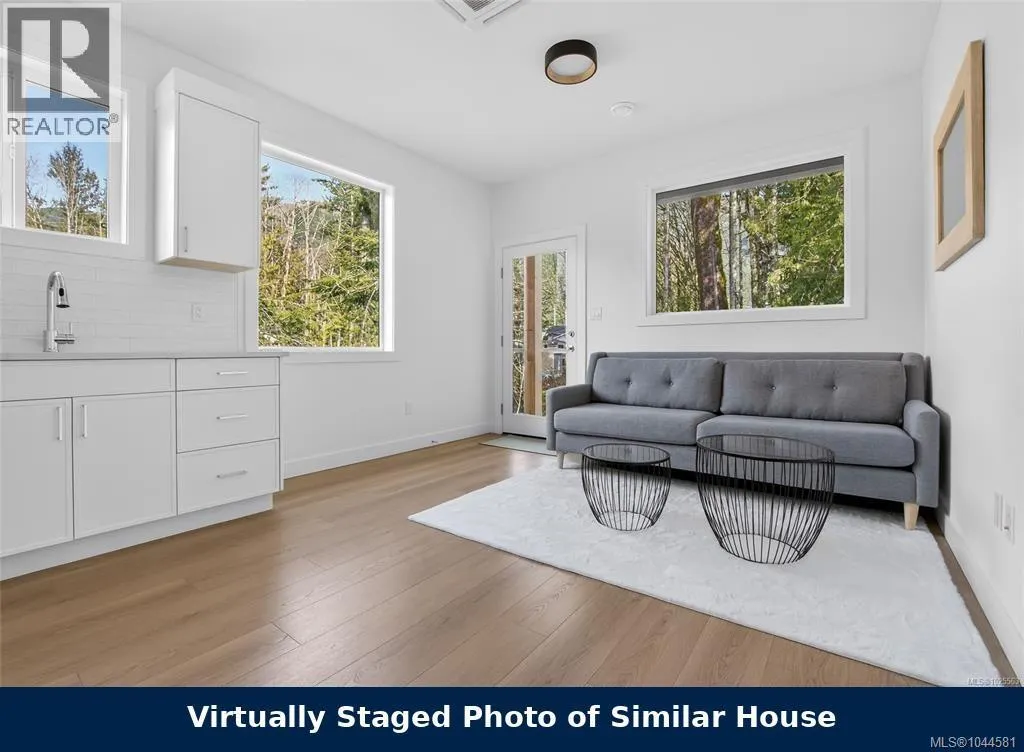
Easy living starts here at Stanley Creek! To be built by Plante Homes, this modern 3-bedroom home with a 1-bedroom legal suite offers the perfect blend of comfort and investment potential. The primary residence features a bright, open-concept main floor with a 2-piece bath, seamless patio access, and a garage. Upstairs, you'll find three spacious bedrooms and two full baths, including a primary suite with a walk-in closet and private ensuite, plus the convenience of upper-floor laundry. A major highlight is the fully self-contained 1-bedroom, 1-bathroom legal suite above the garage—ideal for a mortgage helper or multi-generational living. At 1,872 finished sq. ft., this is the largest floorplan released at Stanley Creek to date. Ideally situated just minutes from the Trans Canada Trail and Cowichan River, and walking distance to town. Discover small-town charm with world-class recreation and easy access to major centres right at your doorstep. Plans and specifications available — measurements are from architectural drawings and subject to final as-built verification. Don't just buy a home; buy a lifestyle. (id:7434)
General Features
| Features | Central location, Cul-de-sac, Other |
|---|---|
| Property Type | Single Family |
| ZoningType | Residential |
| Neighbourhood | Lake Cowichan |
| Building Cooling Type | Air Conditioned |
| Parking Space Total | 3 |
| Building Type | House |
| Ownership Type | Freehold |
Interior Features
| Building Fireplace Present | False |
|---|---|
| Building Heating Type | Heat Pump |
| Living Area Range | 1872 |
| Bedrooms | 4 |
Exterior Features
| ViewType | Mountain view |
|---|
Room Details
| Room | Dimensions | Level | Flooring | Details |
|---|---|---|---|---|
| Bathroom | 2-Piece | Main level | ||
| Bedroom | 8'8 x 9'5 | Second level | ||
| Ensuite | 4-Piece | Second level | ||
| Kitchen | 11'11 x 13'9 | Main level | ||
| Primary Bedroom | 10'4 x 15'1 | Second level |
Amenities
- Views
- New Construction
- Adult 55+
- Lease To Own
- No Strata Fees
- Furnished
- Primary On Main
- Air Conditioning
- Seller Finance
- Green
- Fixer Upper
- Horse
- Golf
- Fireplace
- Deck
- Garage
- Basement
- Pool

Property vs Single Family Average in V0R 2G0
Price
Year Built
In The Neighbourhood
Just Listed
Lake Cowichan
$ 829,000
- Type
- Single Family
- Size
- 2,140 SqFt
- Rooms
- 4 Beds + 3 Baths
Royal LePage Nanaimo Realty LD
Just Listed
Lake Cowichan
$ 998,000
- Type
- Single Family
- Size
- 2,480 SqFt
- Rooms
- 4 Beds + 3 Baths
eXp Realty
Just Listed
Lake Cowichan
$ 1,299,000
- Type
- Single Family
- Size
- 4,303 SqFt
- Rooms
- 6 Beds + 5 Baths
Royal LePage Nanaimo Realty LD
Lake Cowichan
$ 499,900
- Type
- Single Family
- Size
- 1,233 SqFt
- Rooms
- 3 Beds + 1 Baths
RE/MAX Generation (LC)
Water Views
Lake Cowichan
$ 1,034,900
- Type
- Single Family
- Size
- 1,951 SqFt
- Rooms
- 3 Beds + 2 Baths
eXp Realty (NA)
Primary On Main
Lake Cowichan
$ 1,200,000
- Type
- Single Family
- Size
- 2,610 SqFt
- Rooms
- 4 Beds + 2 Baths
RE/MAX Generation (LC)
Views
Lake Cowichan
$ 949,000
- Type
- Single Family
- Size
- 2,484 SqFt
- Rooms
- 4 Beds + 4 Baths
D.F.H. Real Estate Ltd. (CwnBy)
Water Views
Lake Cowichan
$ 1,999,900
- Type
- Single Family
- Size
- 4,094 SqFt
- Rooms
- 5 Beds + 4 Baths
REMAX Professionals (NA)
Views
Lake Cowichan
$ 849,000
- Type
- Single Family
- Size
- 1,850 SqFt
- Rooms
- 3 Beds + 2 Baths
PG Direct Realty Ltd.
Waterfront
Lake Cowichan
$ 1,299,900
- Type
- Single Family
- Size
- 1,675 SqFt
- Rooms
- 3 Beds + 2 Baths
RE/MAX Generation (LC)
Water Views
Lake Cowichan
$ 1,147,800
- Type
- Single Family
- Size
- 3,610 SqFt
- Rooms
- 3 Beds + 3 Baths
Sutton Group-West Coast Realty (Dunc)
Primary On Main
Lake Cowichan
$ 619,900
- Type
- Single Family
- Size
- 1,136 SqFt
- Rooms
- 3 Beds + 2 Baths
Pemberton Holmes Ltd. (Lk Cow)
