
Golf Course
Address
7048 Highway 3, Hunts Point, NS
Price
$ 289,000
Property Attributes
- ID#202615626
- TypeSingle Family
- Listing Status Active
- MunicipalityHunts Point
- CityHunts Point
- AreaHunts Point
- NeighbourhoodHunts Point
- Postal CodeB0T 1G0
- Style
- Year Built1961
- Price$ 289,000
- Bedrooms3
- Bathrooms1
- Half Bathrooms0
- Sqr Footage1020
- Lot Size0.4178 Acres
Data Source:
Canadian Real Estate Association (CREA)
Property Description
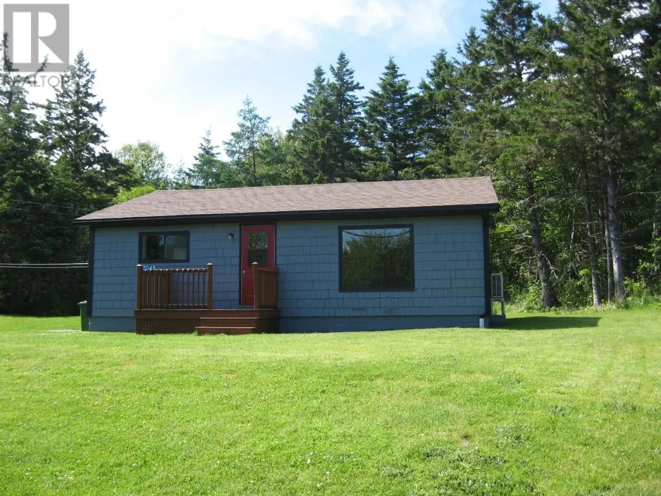
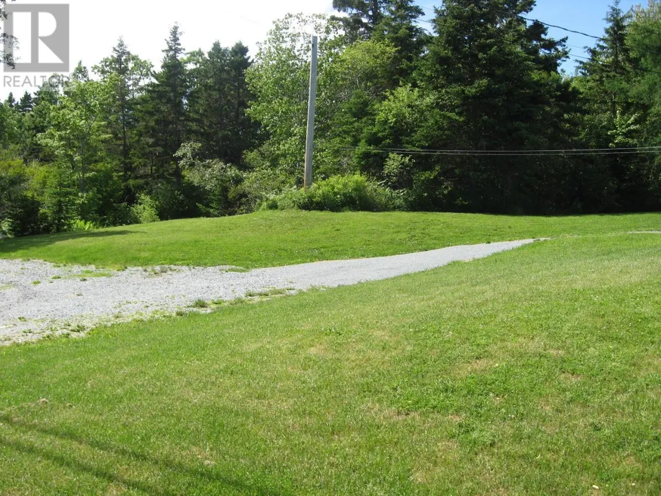
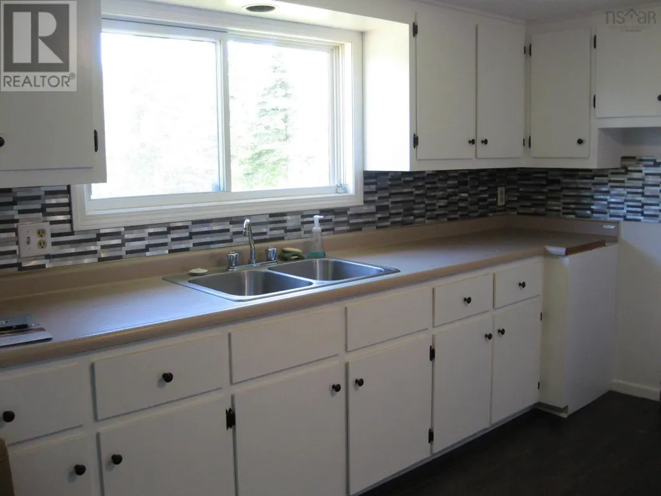
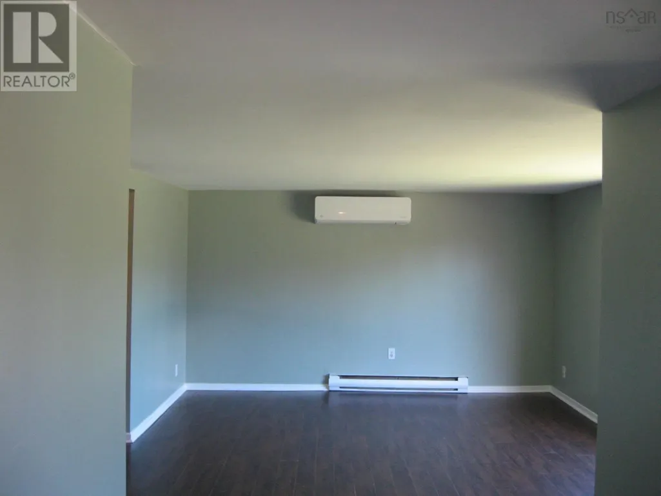
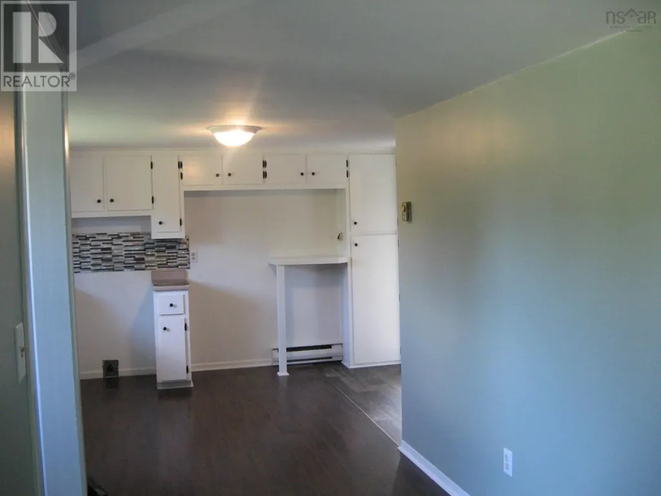
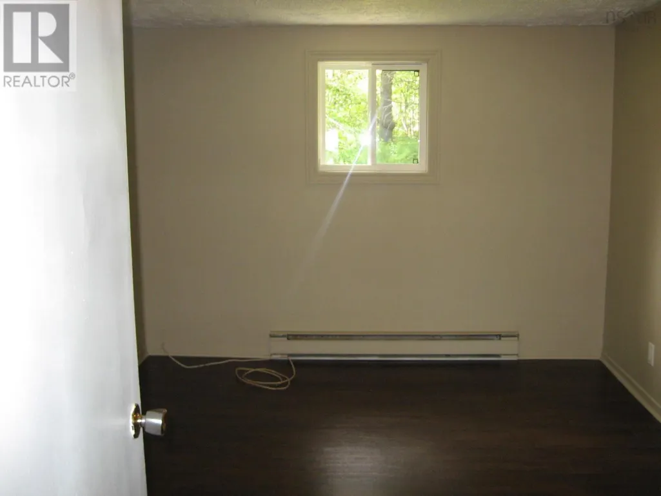
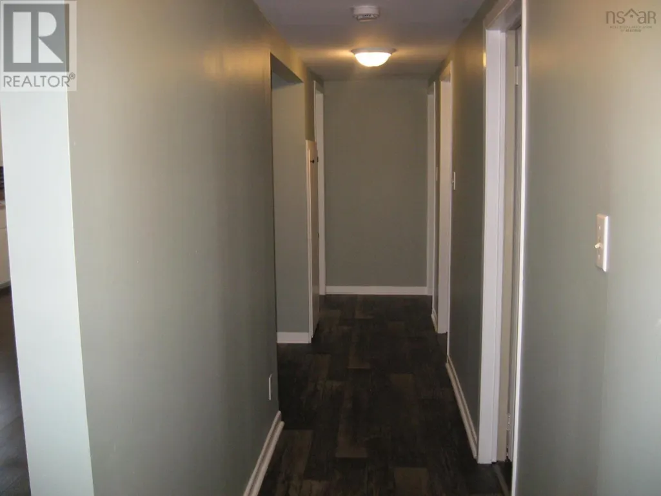
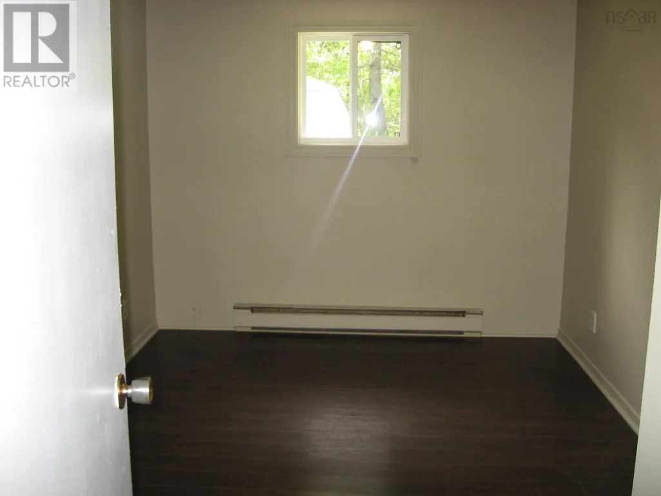
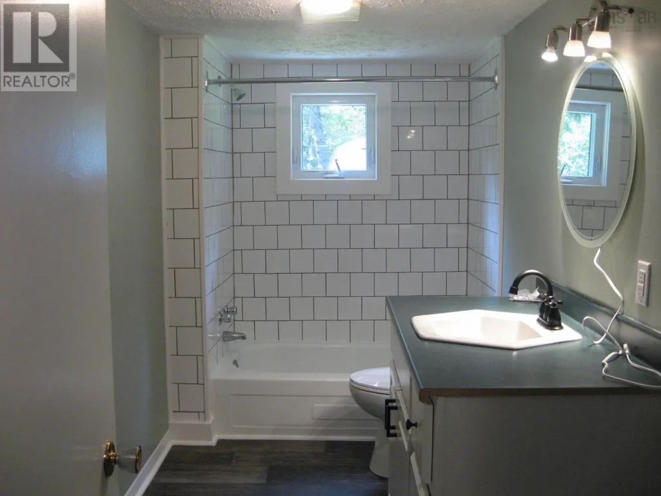
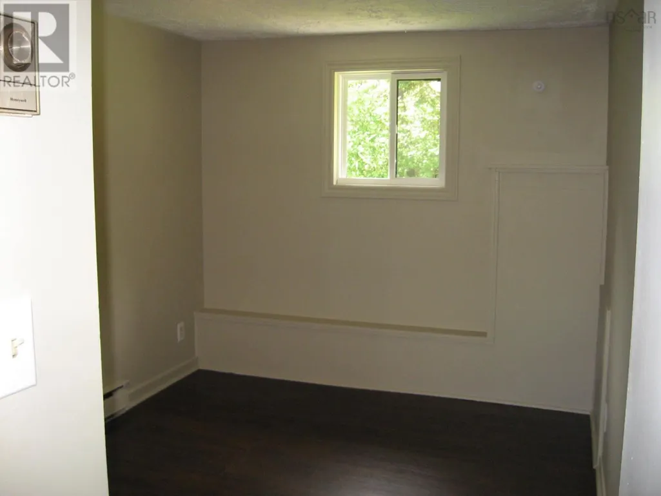
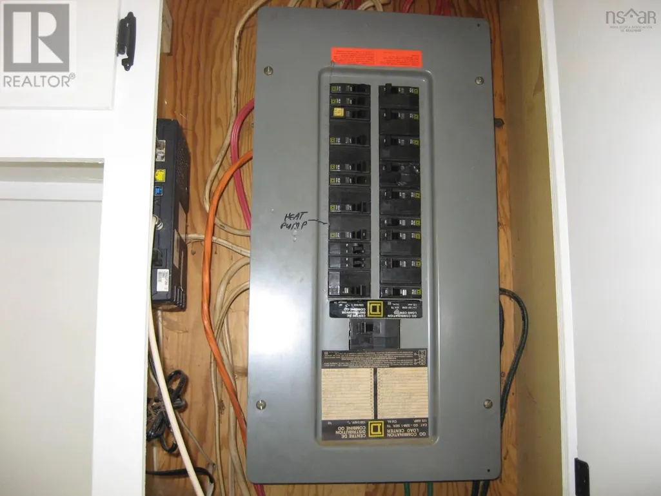
This 3 bedroom home is located minutes from Hunts Point Beach and Summerville Beach and also 10-15 minutes from the famous Carters Beach. This home has been completely painted inside and outside, some new windows, flooring, the bathroom has been redone, and a new heat pump was installed. The land around the house has been all redone with new drainage, a new septic field, a new driveway, and a new parking area. This home would make a great place to start a family or use it for rental income. (id:7434)
General Features
| Features | Level |
|---|---|
| Community Features | Recreational Facilities, School Bus |
| Property Type | Single Family |
| CommunityName | Hunts Point |
| Amenities | Golf Course, Park, Playground, Shopping, Place of Worship, Beach |
| Building Cooling Type | Air Conditioned |
| Location Description | From Liverpool take Hwy 3 to Hunts Point. Sign posted. |
| Foundation Type | Concrete Block |
| Building Type | House |
| Ownership Type | Freehold |
| Building.StoriesTotal | 1 |
Interior Features
| Building Fireplace Present | False |
|---|---|
| Building Heating Type | Baseboard heaters, Heat Pump, Ductless |
| Building Heating Fuel | Electric |
| Basement Type | Crawl space |
| Construction Style Attachment | Detached |
| Flooring Type | Laminate, Vinyl |
| Living Area Range | 1020 |
| Bedrooms | 3 |
Exterior Features
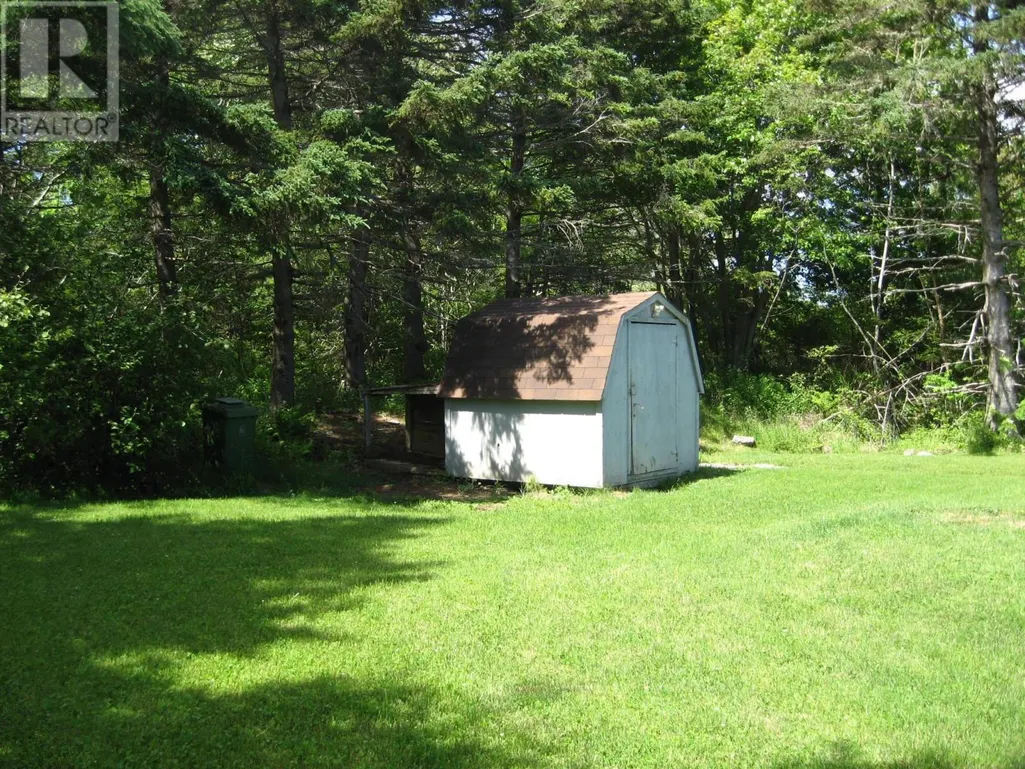
| Structure | Shed |
|---|---|
| Land Amenities | Golf Course, Park, Playground, Shopping, Place of Worship, Beach |
| Landscape Features | Landscaped |
| Sewer | Septic System |
| Exterior Finish | Wood shingles |
Room Details
| Room | Dimensions | Level | Flooring | Details |
|---|---|---|---|---|
| 4pc Bathroom | 5.5 x 10 | Main level | ||
| Bath (# pieces 1-6) | 5.5 x 10 | Main level | ||
| Bedroom | 10.3 x 8.6 | Main level | ||
| Eat in kitchen | 9.8 x 12.11+8.3 x 5.9 | Main level | ||
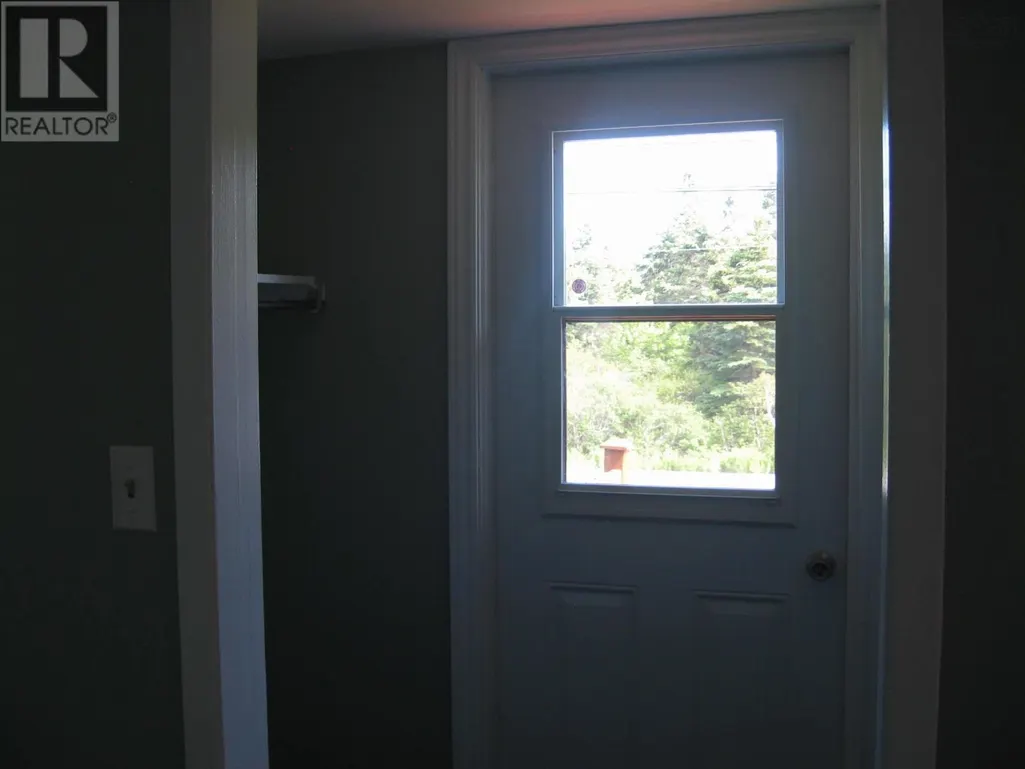
| Foyer | 3.6 x 5.3/Front | Main level | ||
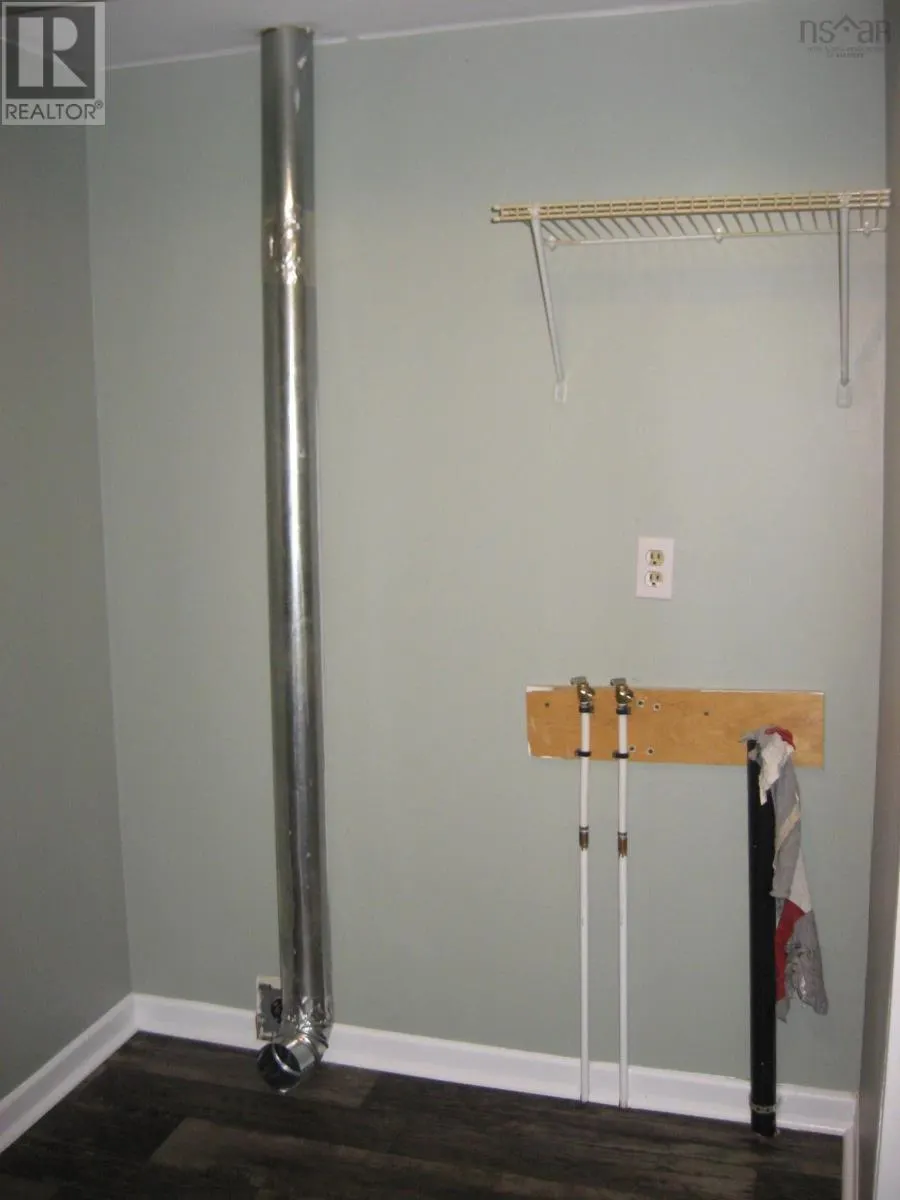
| Laundry room | 6.2 x 2.11 | Main level | ||
| Living room | 16.5 x 12.6 | Main level |
Amenities
- Views
- New Construction
- Adult 55+
- Lease To Own
- No Strata Fees
- Furnished
- Primary On Main
- Air Conditioning
- Seller Finance
- Green
- Fixer Upper
- Horse
- Golf
- Fireplace
- Deck
- Garage
- Basement
- Pool

Property vs Single Family Average in B0T 1G0
Price
Year Built
In The Neighbourhood
Waterfront
Hunts Point
$ 1,125,000
- Type
- Single Family
- Size
- 960 SqFt
- Rooms
- 2 Beds + 2 Baths
EXIT Realty Inter Lake (Liverpool)
Golf Course
Hunts Point
$ 179,900
- Type
- Single Family
- Size
- 830 SqFt
- Rooms
- 2 Beds + 1 Baths
EXIT Realty Inter Lake (Liverpool)
Golf Course
Hunts Point
$ 425,000
- Type
- Single Family
- Size
- 1,155 SqFt
- Rooms
- 2 Beds + 2 Baths
EXIT Realty Inter Lake (Liverpool)
Primary On Main
Hunts Point
$ 385,000
- Type
- Single Family
- Size
- 704 SqFt
- Rooms
- 2 Beds + 1.5 Baths
EXIT Realty Inter Lake (Liverpool)
