
Waterfront - Golf Course - Primary on Main


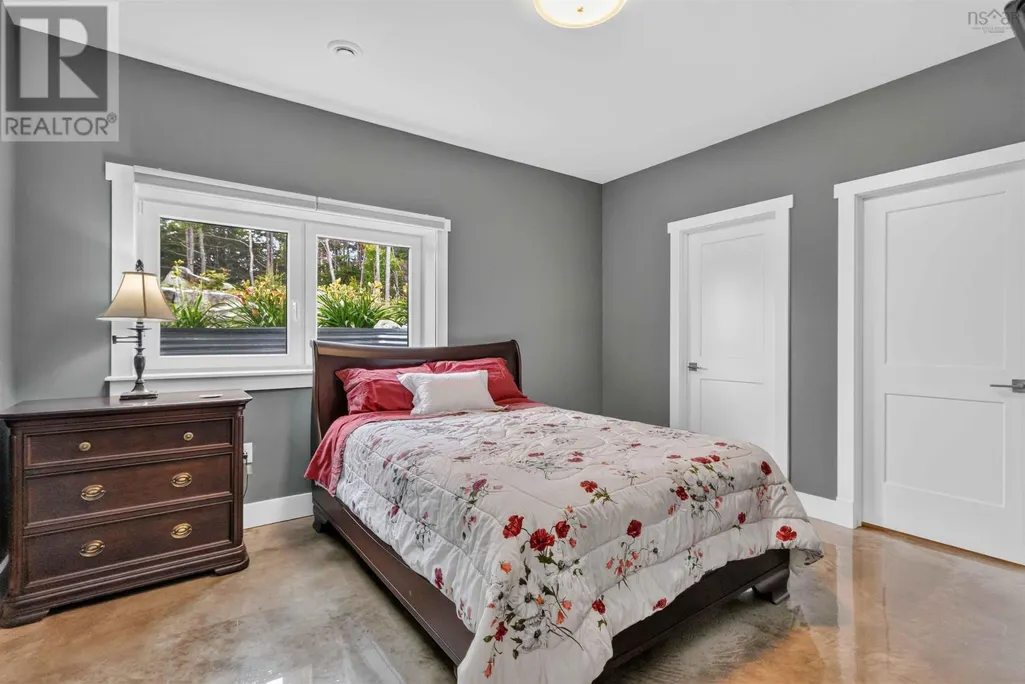
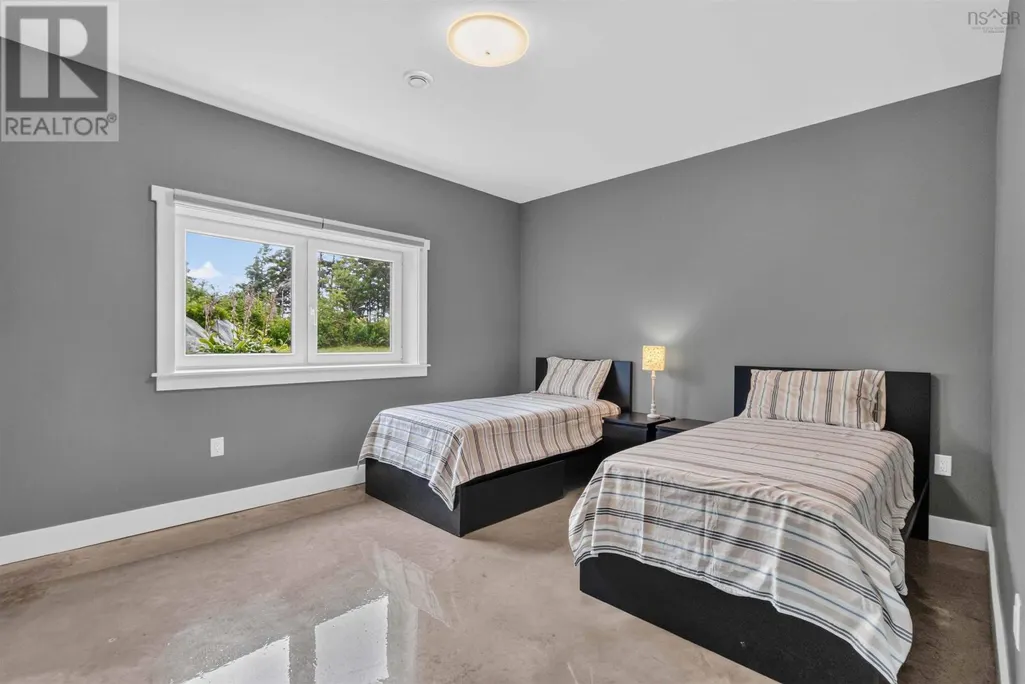
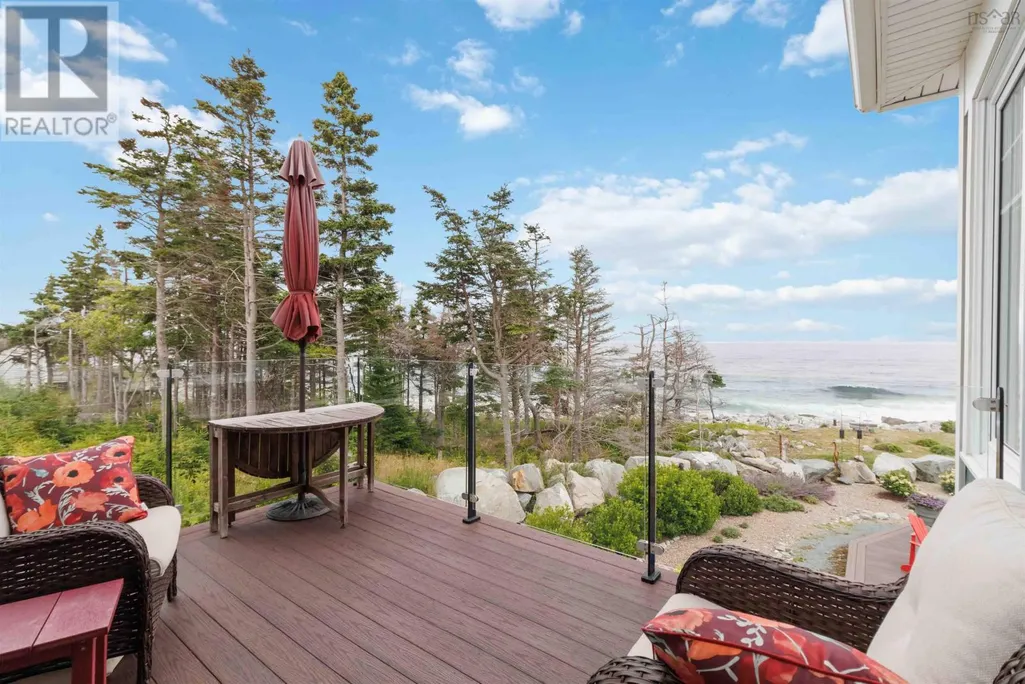
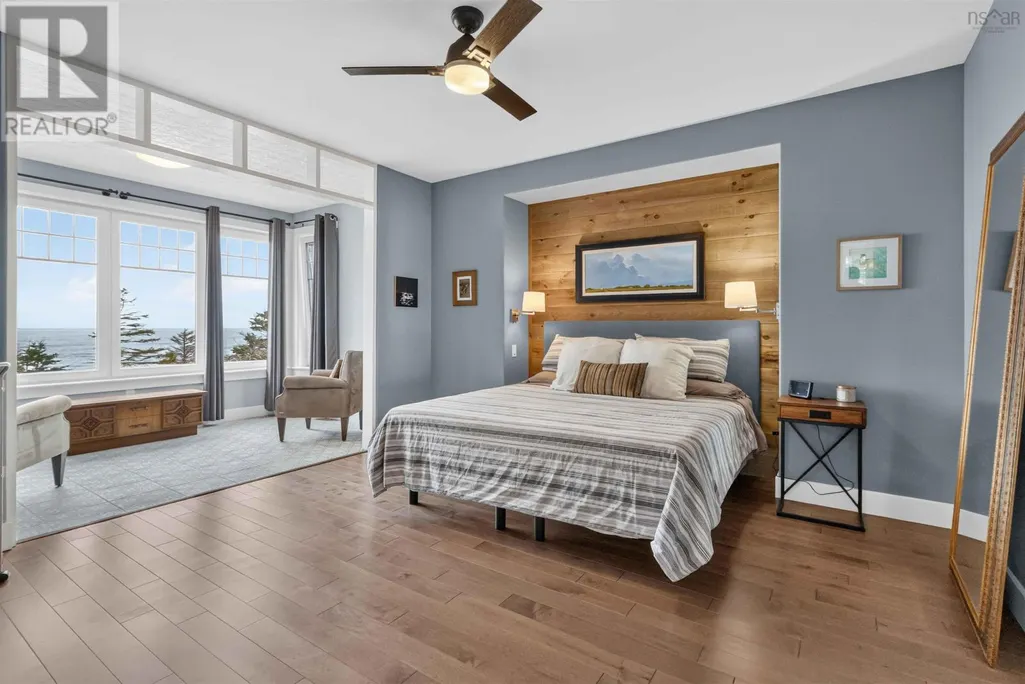
Address
170 Edgewater Drive, White Point, NS
Price
$ 1,300,000
Property Attributes
- ID#202618987
- TypeSingle Family
- Listing Status Active
- MunicipalityWhite Point
- CityWhite Point
- AreaWhite Point
- NeighbourhoodWhite Point
- Postal CodeB0T 1G0
- Style3 Level
- Price$ 1,300,000
- Bedrooms2+2
- Bathrooms4
- Half Bathrooms1
- Sqr Footage3978
- Lot Size1.0474 Acres
Data Source:
Canadian Real Estate Association (CREA)
Property Description
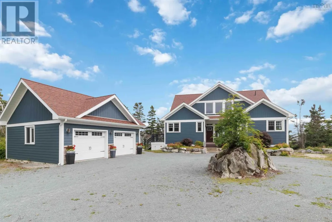
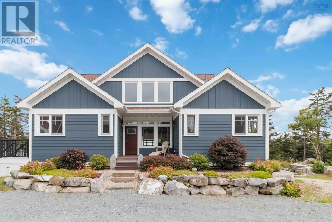
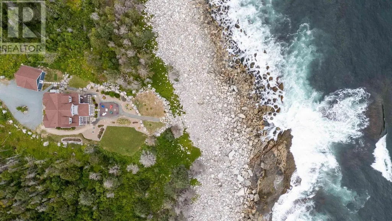
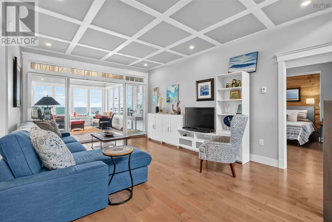
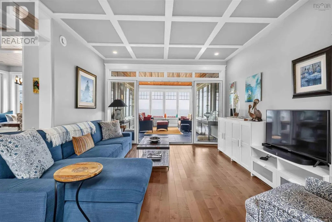
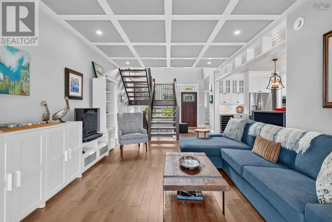
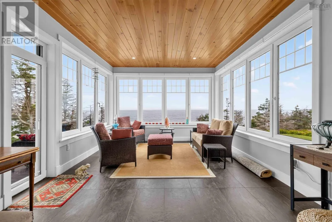
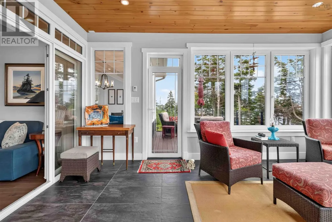
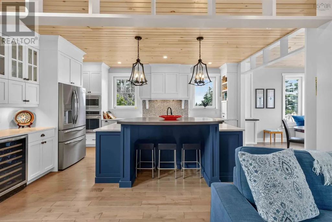
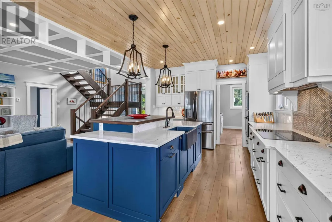
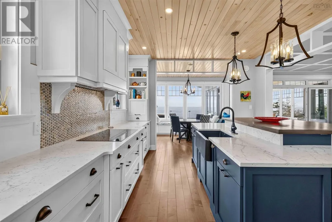
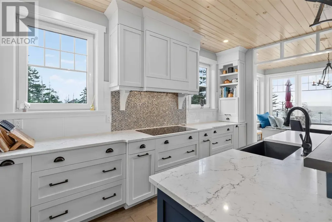
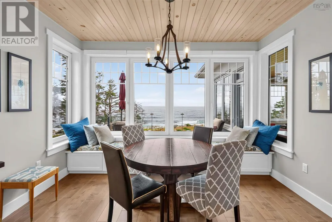
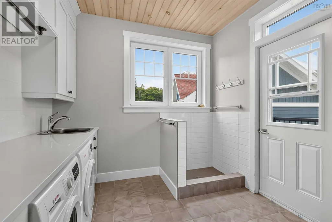
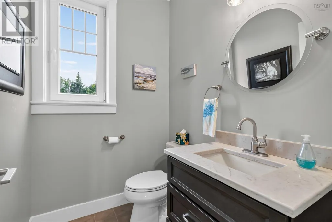
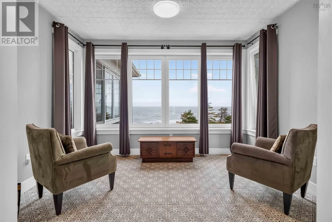
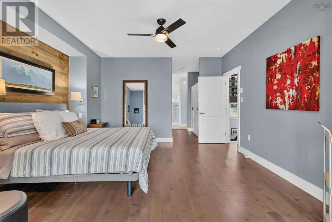
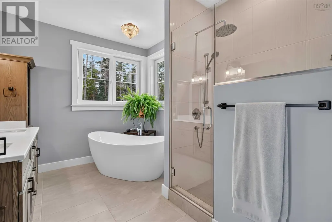
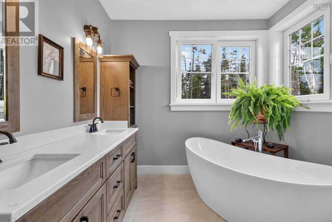
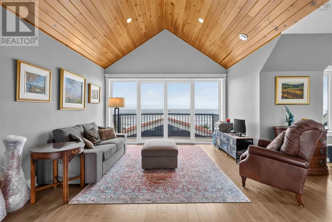
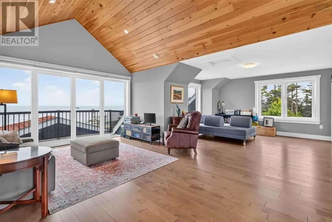
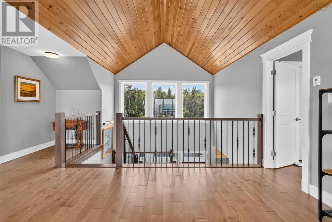
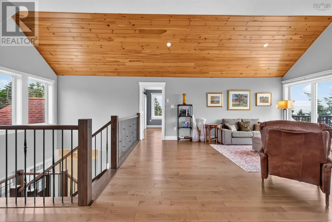
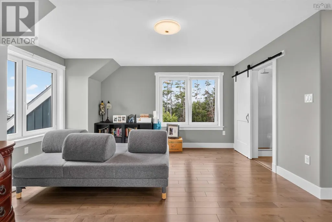
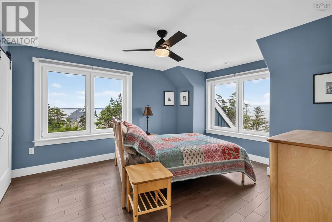
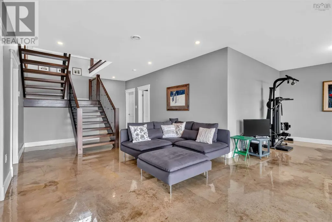
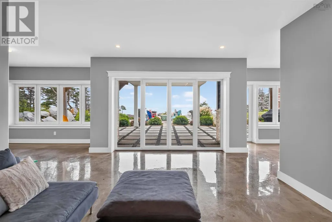
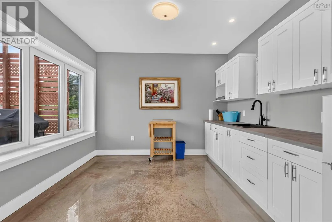
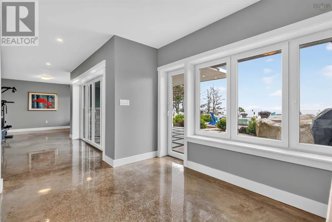
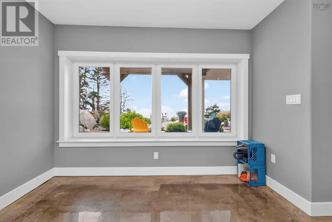
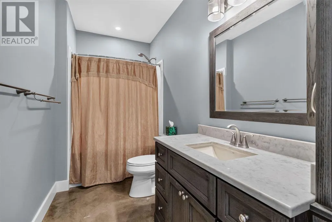
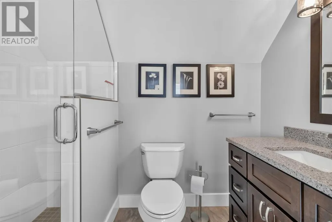
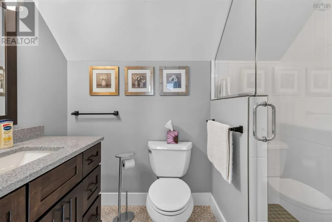
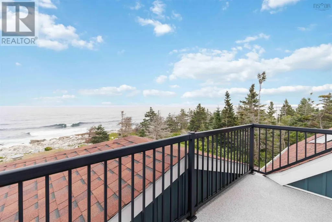
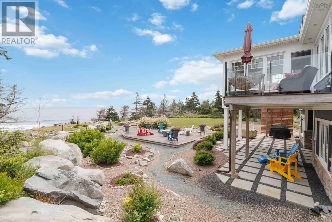
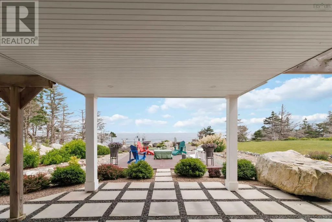
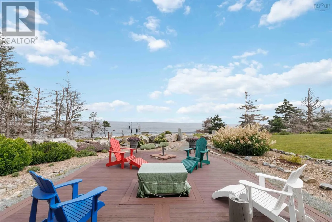
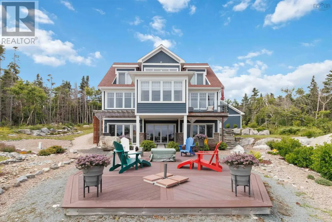
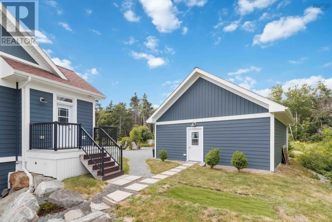
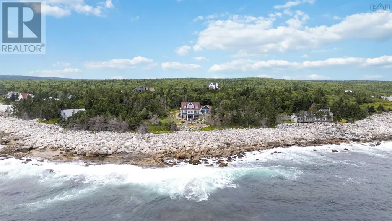
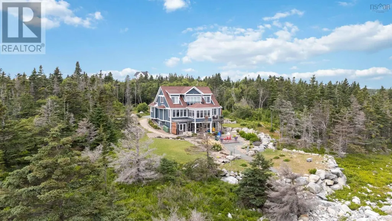
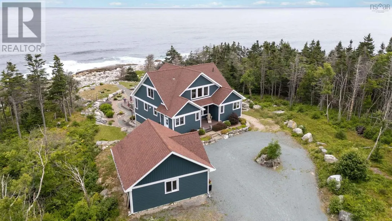
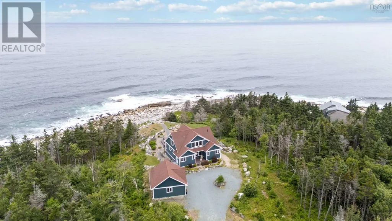
Perched above the rugged coastline of prestigious White Point Estates, this exceptional southeast-facing coastal estate captures breathtaking panoramic ocean views from sunrise to sunset. A perfect dramatic backdrop for your family memories, or an investment for short term rental use with White Point Resort and amenities minutes away. Designed to embrace its spectacular setting, every principal room is filled with natural light while blending timeless elegance with relaxed coastal luxury. Engineered maple flooring flows throughout the impressive open-concept main level, where expansive windows frame the Atlantic and create an unforgettable backdrop for everyday living. The chef-inspired kitchen is perfectly positioned for entertaining, while the stunning sunroom offers a peaceful place to enjoy your morning coffee or simply watch the ever-changing seascape. This luxurious primary suite is a true retreat, featuring a spa-inspired ensuite with a deep soaker tub. Three additional spacious bedrooms and 3.5 additional beautifully appointed bathrooms provide exceptional comfort for family and guests. The thoughtfully designed lower level includes a second kitchen with direct walkout access to the patio, making barbecues and outdoor entertaining effortless while offering an ideal space for extended family or guests. A spacious laundry room complete with convenient dog shower and abundant storage complete the home's exceptional functionality. Outside, extensive gardens surround the property with colour, privacy, and beauty, creating the perfect complement to the dramatic oceanfront setting. Whether relaxing on the patio, entertaining friends, or simply taking in the panoramic coastal views, every moment here feels extraordinary. Offering refined craftsmanship, luxurious amenities, and one of Nova Scotia's most coveted coastal locations, this is more than a home it's an ocean front lifestyle. (id:7434)
General Features
| Features | Treed, Sloping, Balcony, Walk-In Closet, Generator |
|---|---|
| Community Features | Recreational Facilities, School Bus |
| Property Type | Single Family |
| CommunityName | White Point |
| Amenities | Golf Course, Park, Playground, Shopping, Place of Worship, Beach |
| Building Age | 7 years |
| Building Appliances | Oven, Dishwasher, Dryer, Washer, Microwave, Refrigerator, Wine Fridge |
| Building Architectural Style | 3 Level |
| Location Description | Liverpool to White Point Resort, through the golf course, left at stone pillars. Stay on Five Rivers, right on Edgewater Drive. |
| Building Type | House |
| Ownership Type | Freehold |
| Building.StoriesTotal | 2 |
Interior Features
| Building Fireplace Present | False |
|---|---|
| Building Heating Type | In Floor Heating |
| Building Heating Fuel | Propane |
| Construction Style Attachment | Detached |
| Flooring Type | Engineered hardwood, Tile |
| Living Area Range | 3978 |
| Bedrooms | 2+2 |
Exterior Features
| Water Front Type | Waterfront on ocean |
|---|---|
| Land Amenities | Golf Course, Park, Playground, Shopping, Place of Worship, Beach |
| Landscape Features | Landscaped |
| Sewer | Septic System |
| Exterior Finish | Other |
Room Details
| Room | Dimensions | Level | Flooring | Details |
|---|---|---|---|---|
| 2pc Bathroom | 5.10 x 5 | Main level | ||
| 3pc Bathroom | 5.5 x 12.1 | Lower level | ||
| 3pc Ensuite bath | 5 x 8.4 | Second level | ||
| 5pc Ensuite bath | 9.2 x 14.3 | Main level | ||
| Bath (# pieces 1-6) | 5.10 x 5 | Main level | ||
| Bedroom | 15.2 x 12.3 | Lower level | ||
| Dining nook | 9.5 x 12.4 | Main level | ||
| Ensuite (# pieces 2-6) | 9.2 x 14.3 | Main level | ||
| Family room | 28.7 x 25.5 | Second level | ||
| Foyer | 11 x 10.3 | Main level | ||
| Kitchen | 16.3 x 12.1 | Main level | ||
| Laundry room | 13 x 9 | Main level | ||
| Living room | 18.6 x 12.6 | Main level | ||
| Other | 7.9 x 12.6 | Main level | ||
| Primary Bedroom | 14.2 x14 | Main level | ||
| Recreational, Games room | 17.9 x 25.10 | Lower level | ||
| Sunroom | 17.2 x 12.6 | Main level | ||
| Utility room | 12.8 x 12.3 | Main level |
Amenities
- Views
- New Construction
- Adult 55+
- Lease To Own
- No Strata Fees
- Furnished
- Primary On Main
- Air Conditioning
- Seller Finance
- Green
- Fixer Upper
- Horse
- Golf
- Fireplace
- Deck
- Garage
- Basement
- Pool

Property vs Single Family Average in B0T 1G0
Price
In The Neighbourhood
Water Views
White Point
$ 399,000
- Type
- Single Family
- Size
- 1,210 SqFt
- Rooms
- 2 Beds + 1.5 Baths
Engel & Volkers (Liverpool)
Golf Course
White Point
$ 225,000
- Type
- Single Family
- Size
- 600 SqFt
- Rooms
- 2 Beds + 1 Baths
Keller Williams Select Realty
Primary On Main
White Point
$ 399,900
- Type
- Single Family
- Size
- 2,568 SqFt
- Rooms
- 3 Beds + 2.5 Baths
EXIT Realty Inter Lake (Liverpool)
