
Address
333 7th Street, Alameda, SK
Price
$ 269,000
Property Attributes
- ID#SK032008
- TypeSingle Family
- Listing Status Active
- MunicipalityAlameda
- CityAlameda
- AreaAlameda
- Postal CodeS0C 0A0
- StyleBungalow
- Year Built1974
- Price$ 269,000
- Bedrooms4
- Bathrooms3
- Half Bathrooms0
- Sqr Footage1248
Data Source:
Canadian Real Estate Association (CREA)
Property Description
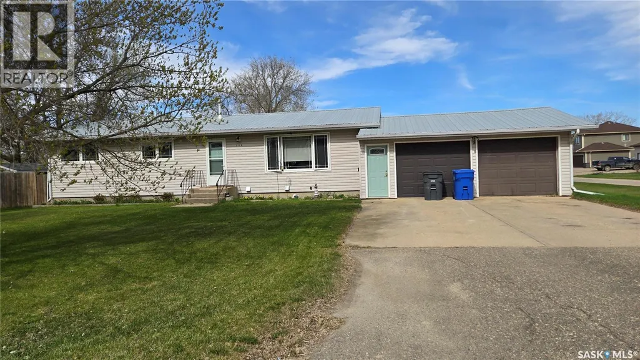
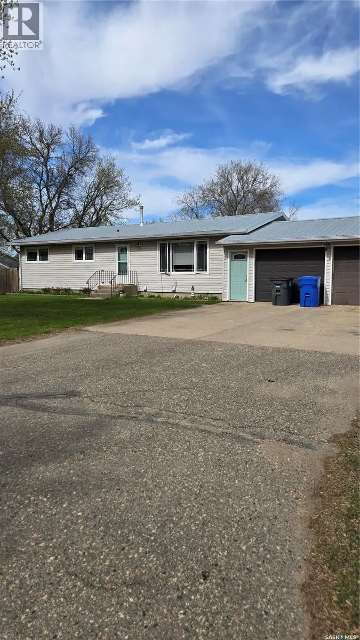
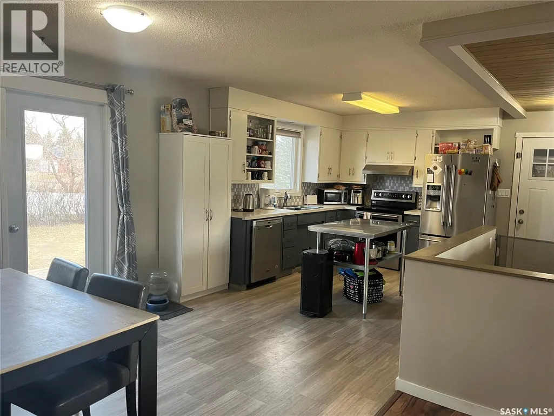
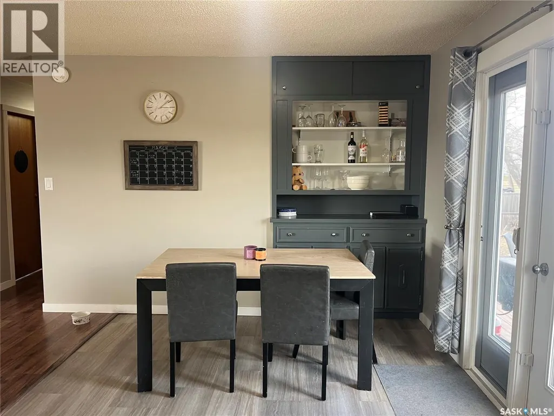
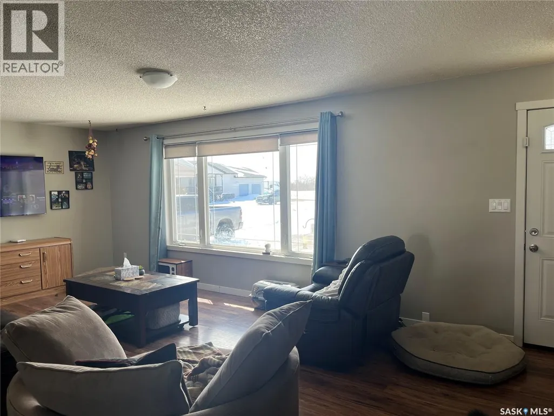
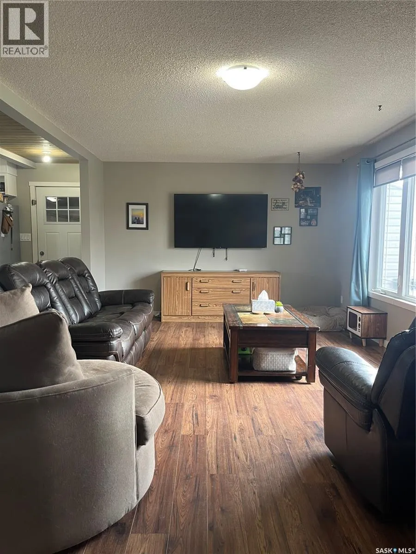
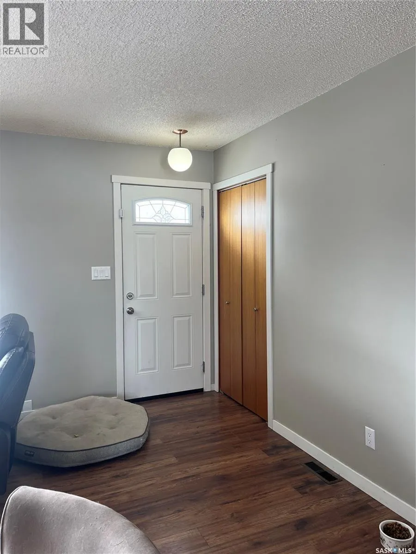
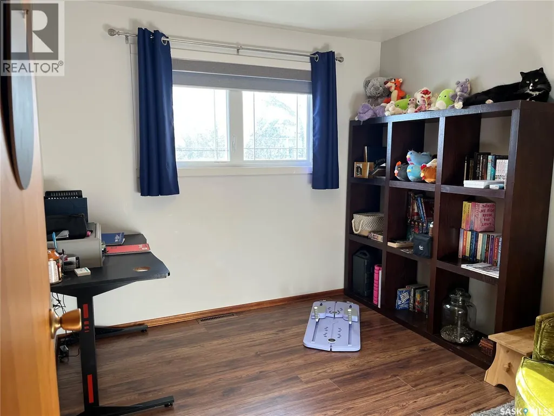
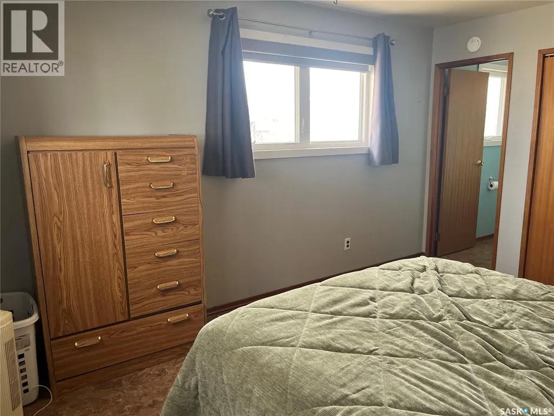
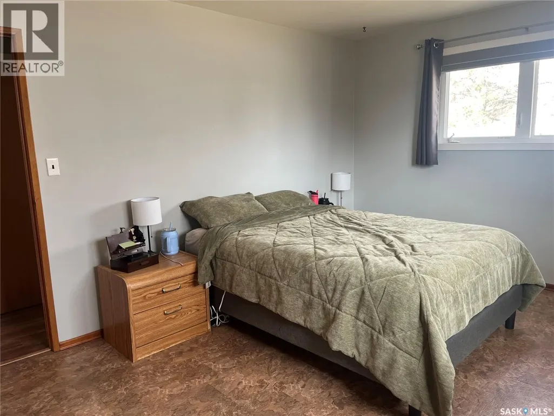
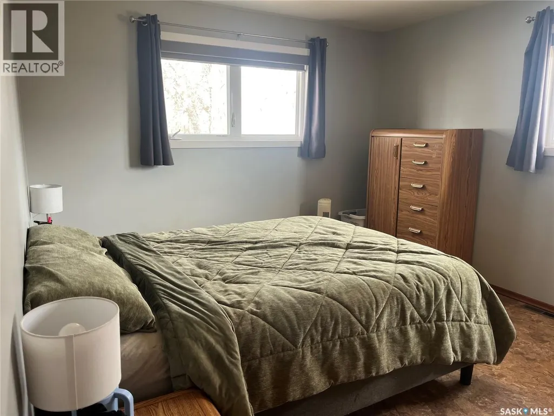
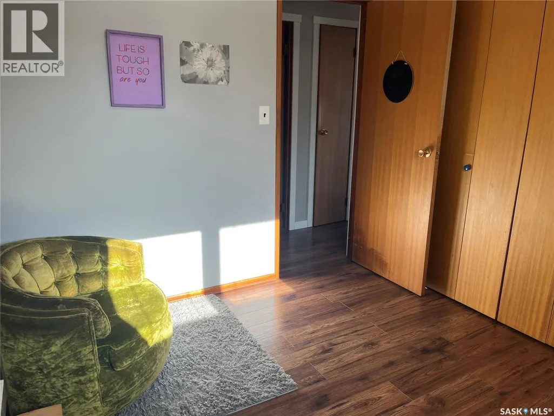
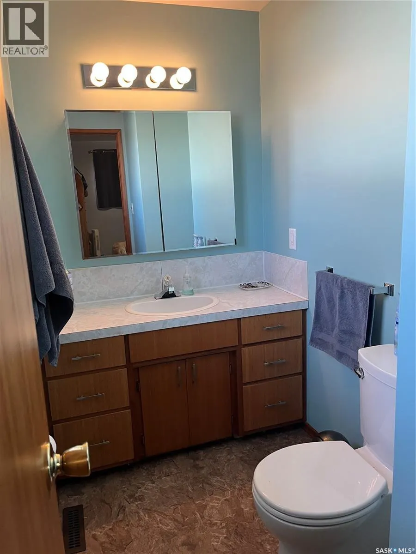
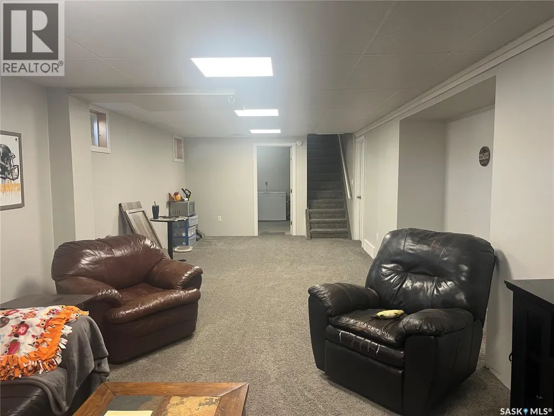
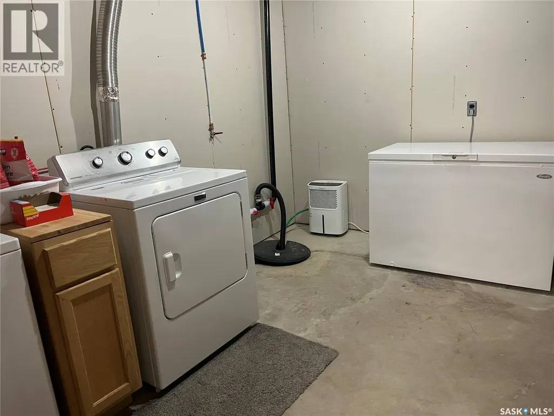
Welcome to this amazing home situated on a mature oversized corner lot in the quiet community of Alameda. This three bedroom home has double closets in two of the bedrooms with an ensuite attached to the main bedroom. The modern kitchen features stainless steel appliances and a functional island with a great view of the backyard. The dining room has beautiful built-in display cabinets with patio doors extending the entertainment area. The large living room adds to the spaciousness of the home and has tons of natural light. Recent renovations include a beautifully finished basement that boasts another bedroom, large office, third bathroom, family room and spacious storage room. 2026 water heater. The private backyard is completely fenced and is complete with another privacy fence for the hot tub. This is the perfect home for any family. Call for your private viewing. (id:7434)
General Features
| Features | Treed, Rectangular, Double width or more driveway, Sump Pump |
|---|---|
| Property Type | Single Family |
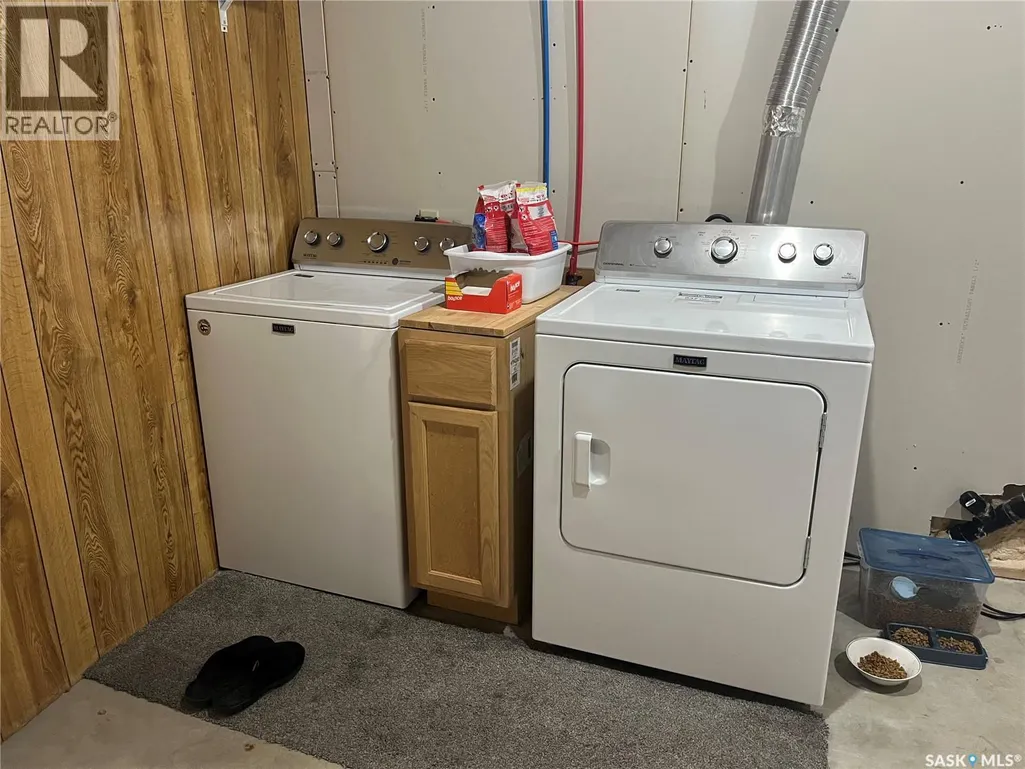
| Building Appliances | Washer, Refrigerator, Dishwasher, Dryer, Window Coverings, Garage door opener remote(s), Hood Fan, Storage Shed, Stove |
| Building Architectural Style | Bungalow |
| Building Cooling Type | Central air conditioning, Air exchanger |
| Building Type | House |
| Ownership Type | Freehold |
| Building.StoriesTotal | 1 |
Interior Features
| Building Fireplace Present | False |
|---|---|
| Building Heating Type | Forced air |
| Building Heating Fuel | Natural gas |
| Basement Development | Finished |
| Basement Type | Full (Finished) |
| Construction Style Attachment | Detached |
| Living Area Range | 1248 |
| Bedrooms | 4 |
Exterior Features
| Structure | Deck |
|---|---|
| Landscape Features | Lawn, Garden Area |
| Fence Type | Partially fenced |
Room Details
| Room | Dimensions | Level | Flooring | Details |
|---|---|---|---|---|
| 2pc Bathroom | 5 ft x 9 ft | Basement | 9 ft | |
| 2pc Ensuite bath | 4'7 x 5'10 | Main level | ||
| 4pc Bathroom | 6'6 x 4'6 | Main level | ||
| Bedroom | 9'6 x 13'5 | Main level | ||
| Dining room | 9'4 x 9'5 | Main level | ||
| Family room | Measurements not available x 3 | Basement | 33 ft | |
| Kitchen | 13'5 x 9'5 | Main level | ||
| Laundry room | Measurements not available x 1 | Basement | 12 ft | |
| Living room | 12 ft x 14 ft | Main level | 14 ft | |
| Office | 11'3 x 14'4 | Basement | ||
| Other | 11 ft x Measurements not avail | Basement |
Amenities
- Views
- New Construction
- Adult 55+
- Lease To Own
- No Strata Fees
- Furnished
- Primary On Main
- Air Conditioning
- Seller Finance
- Green
- Fixer Upper
- Horse
- Golf
- Fireplace
- Deck
- Garage
- Basement
- Pool

Property vs Single Family Average in S0C 0A0
Price
Year Built
