
Primary on Main
Address
112 Edward Street, Hazenmore, SK
Price
$ 91,000
Property Attributes
- ID#SK035383
- TypeSingle Family
- Listing Status Active
- MunicipalityHazenmore
- CityHazenmore
- AreaHazenmore
- Postal CodeS0N 1C0
- StyleBungalow
- Year Built1968
- Price$ 91,000
- Bedrooms4
- Bathrooms2
- Half Bathrooms0
- Sqr Footage988
- Lot Size1 Acres
Data Source:
Canadian Real Estate Association (CREA)
Property Description
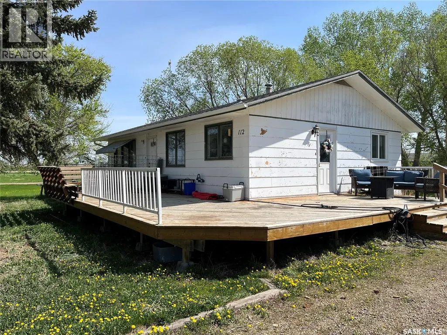
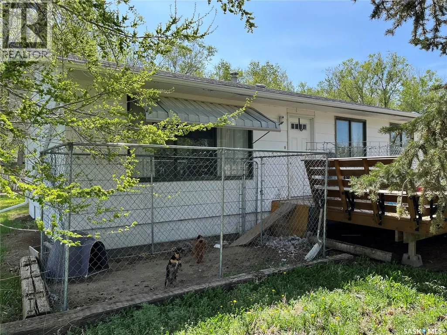
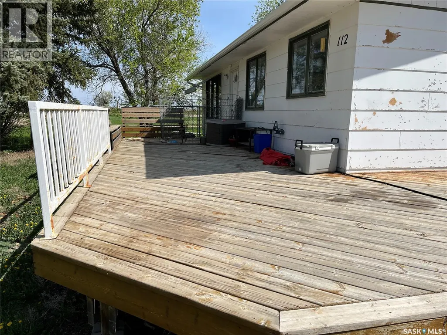
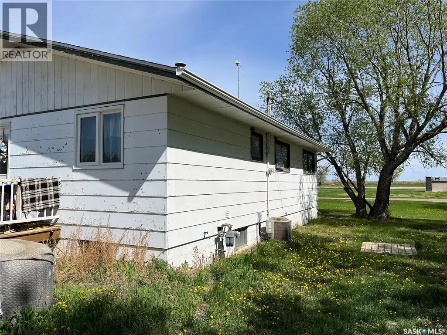
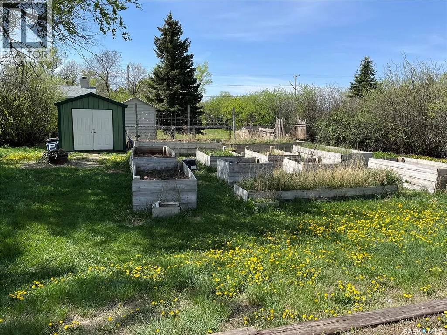
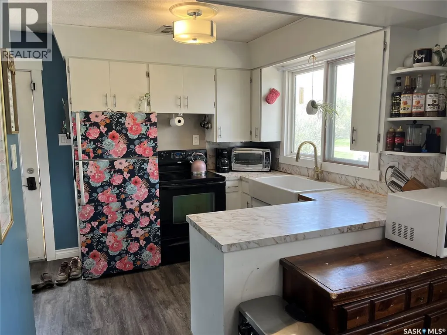
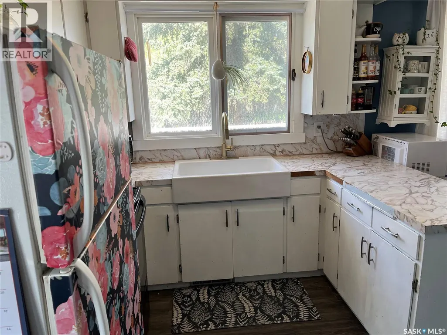
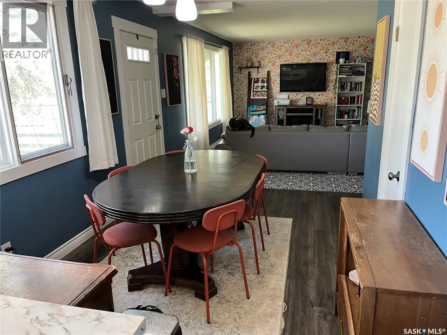
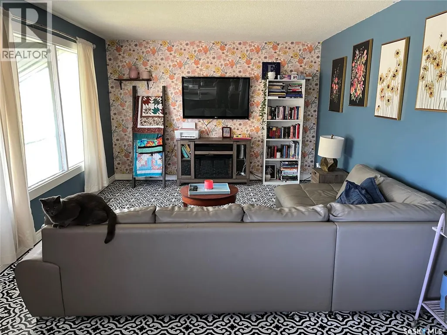
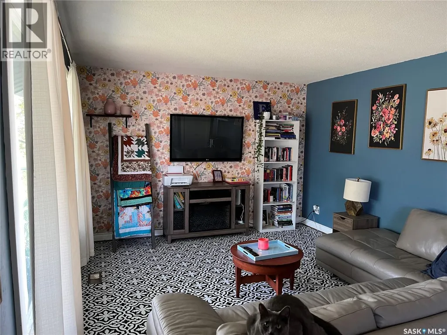
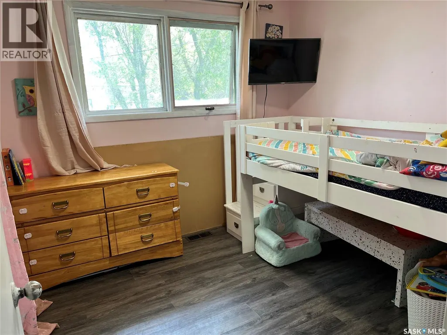
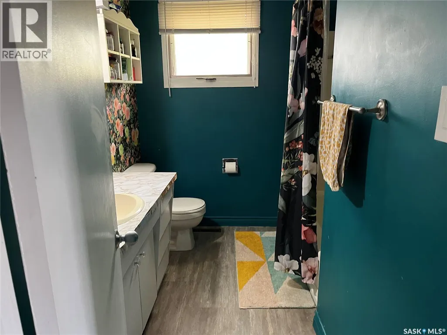
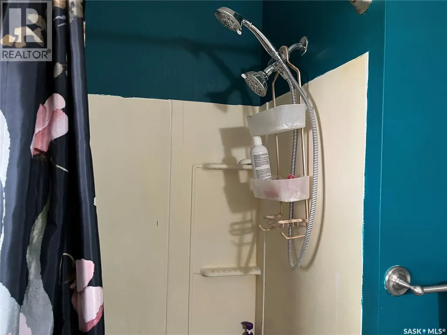
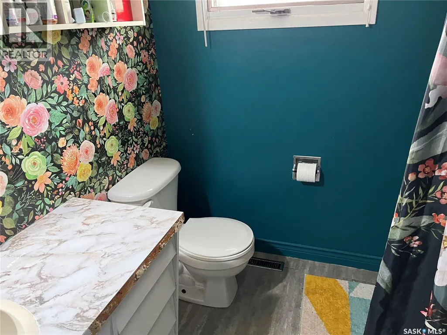
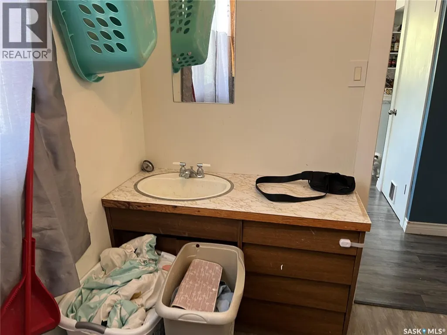
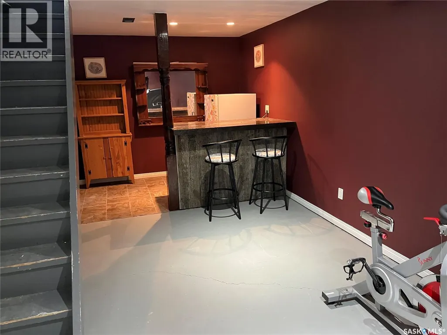
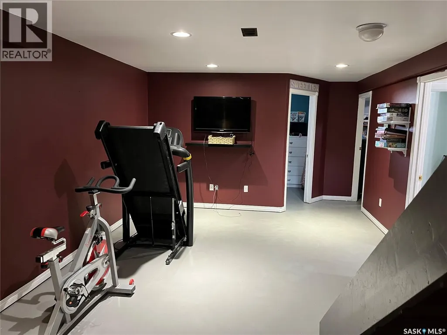
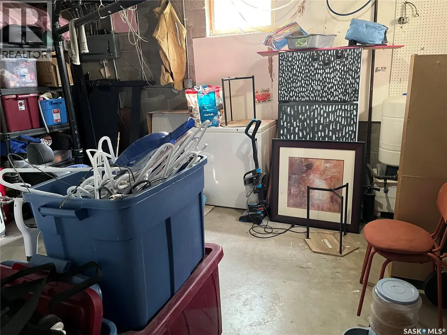
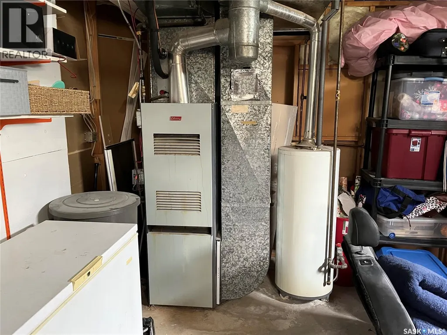
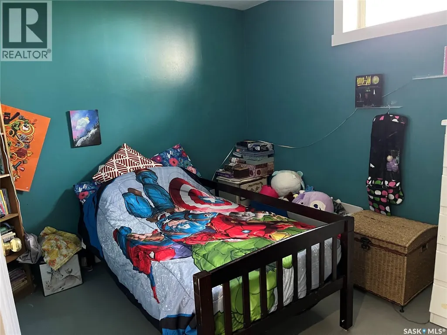
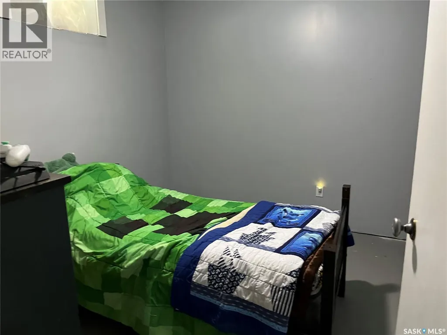
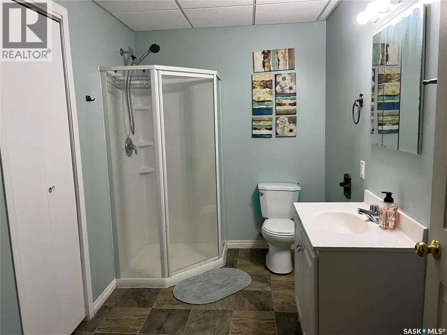
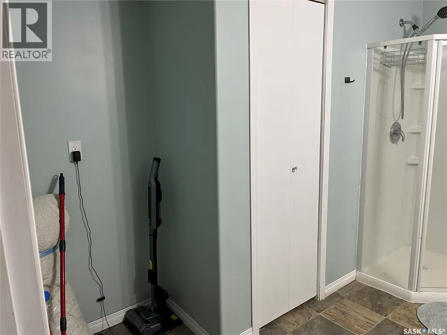
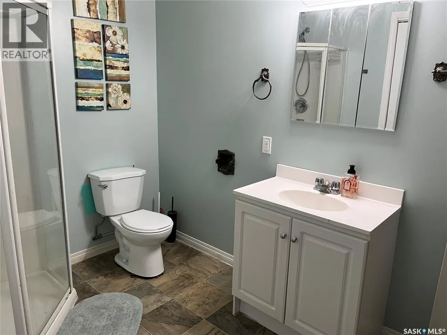
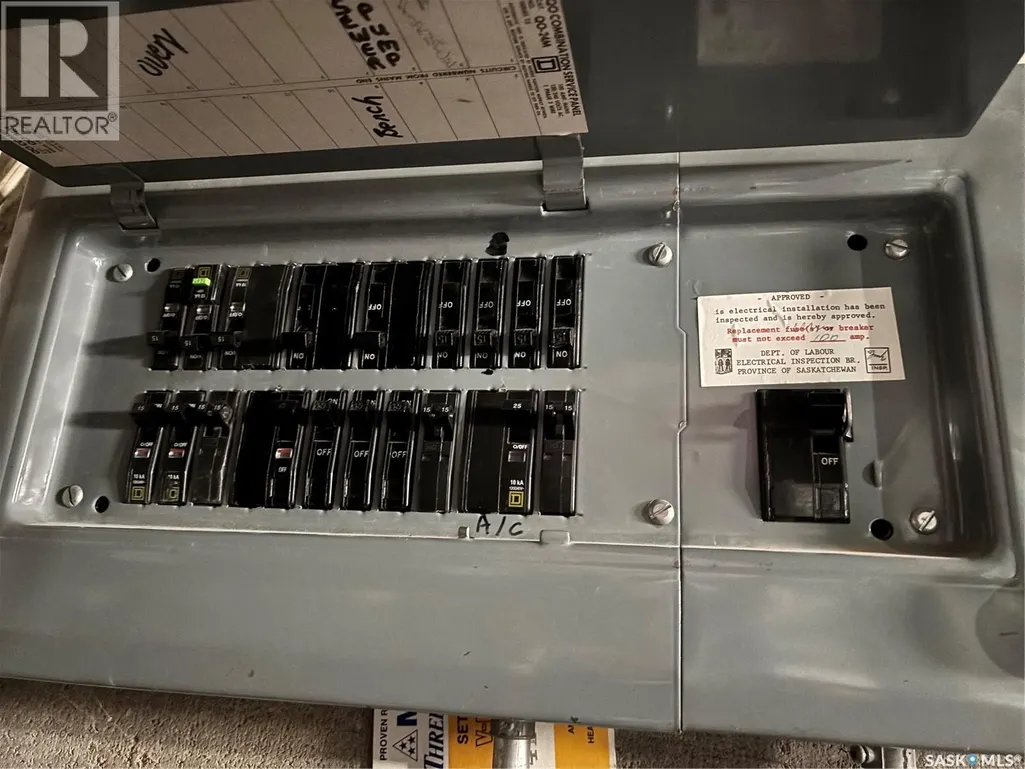
Are you looking for a quiet peaceful place to live, Hazenmore might be the place? This bungalow situated in the Village of Hazenmore in the southwest part of the province, approximately an hour from Swift Current the village has much to offer such as a restaurant/bar, hardware store, fuel, feed lot just out of the village and much more. Just under a 1000 sq/ft the home has several upgrades such as a panel box, renovated downstairs washroom, fresh paint in some rooms, upstairs laundry and more. Outside boasts a huge yard with a shed, 30x32 deck for relaxing on, raised garden beds and plenty of space if you maybe wanted to add a garage or something else. Book your private viewing today!! (id:7434)
General Features
| Features | Treed, Rectangular |
|---|---|
| Property Type | Single Family |
| Building Appliances | Washer, Refrigerator, Dryer, Freezer, Window Coverings, Storage Shed, Stove |
| Building Architectural Style | Bungalow |
| Building Cooling Type | Central air conditioning |
| Building Type | House |
| Ownership Type | Freehold |
| Building.StoriesTotal | 1 |
Interior Features
| Building Fireplace Present | False |
|---|---|
| Building Heating Type | Forced air |
| Building Heating Fuel | Natural gas |
| Basement Development | Partially finished |
| Basement Type | Full (Partially finished) |
| Construction Style Attachment | Detached |
| Living Area Range | 988 |
| Bedrooms | 4 |
Exterior Features
| Structure | Deck |
|---|---|
| Landscape Features | Lawn, Garden Area |
Room Details
| Room | Dimensions | Level | Flooring | Details |
|---|---|---|---|---|
| 3pc Bathroom | 6 ft ,4 in x 10 ft ,10 in | Basement | 10 ft ,10 in | |
| 4pc Bathroom | 4 ft ,7 in x 9 ft ,4 in | Main level | 9 ft ,4 in | |
| Bedroom | 9 ft ,4 in x 9 ft ,4 in | Main level | 9 ft ,4 in | |
| Family room | 26 ft ,3 in x 11 ft ,3 in | Basement | 11 ft ,3 in | |
| Kitchen/Dining room | 17 ft ,10 in x 8 ft ,8 in | Main level | 8 ft ,8 in | |
| Laundry room | 7 ft ,2 in x 9 ft ,4 in | Main level | 9 ft ,4 in | |
| Living room | 12 ft x 18 ft ,5 in | Main level | 18 ft ,5 in | |
| Other | 17 ft ,5 in x 12 ft ,6 in | Basement | 12 ft ,6 in | |
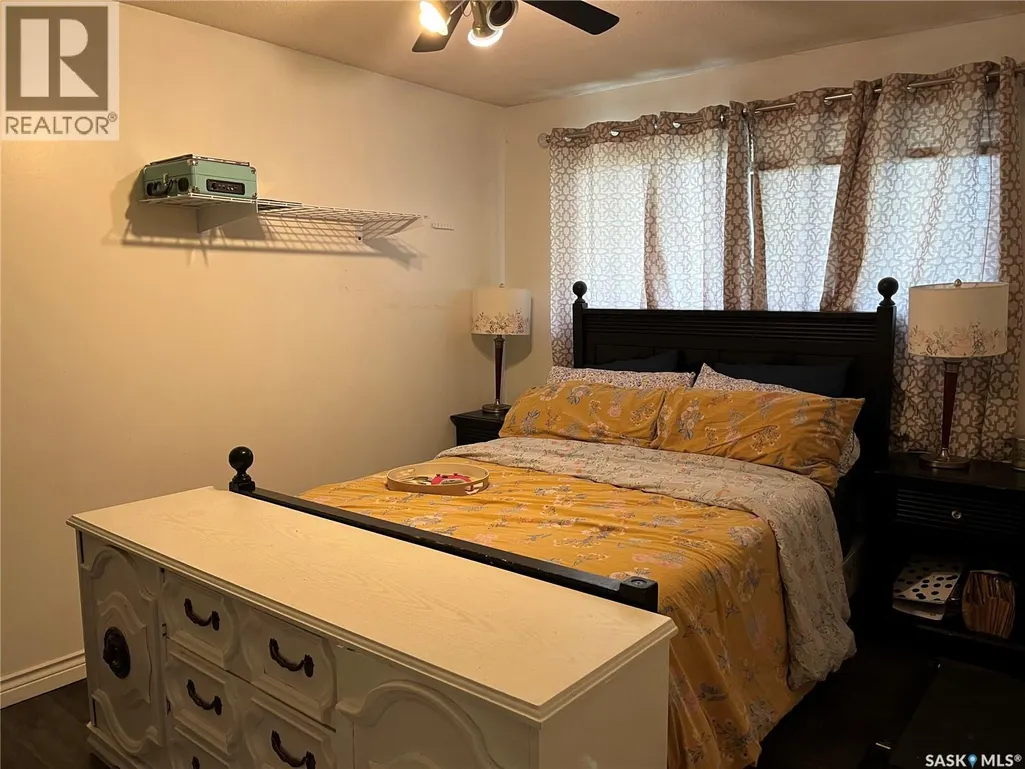
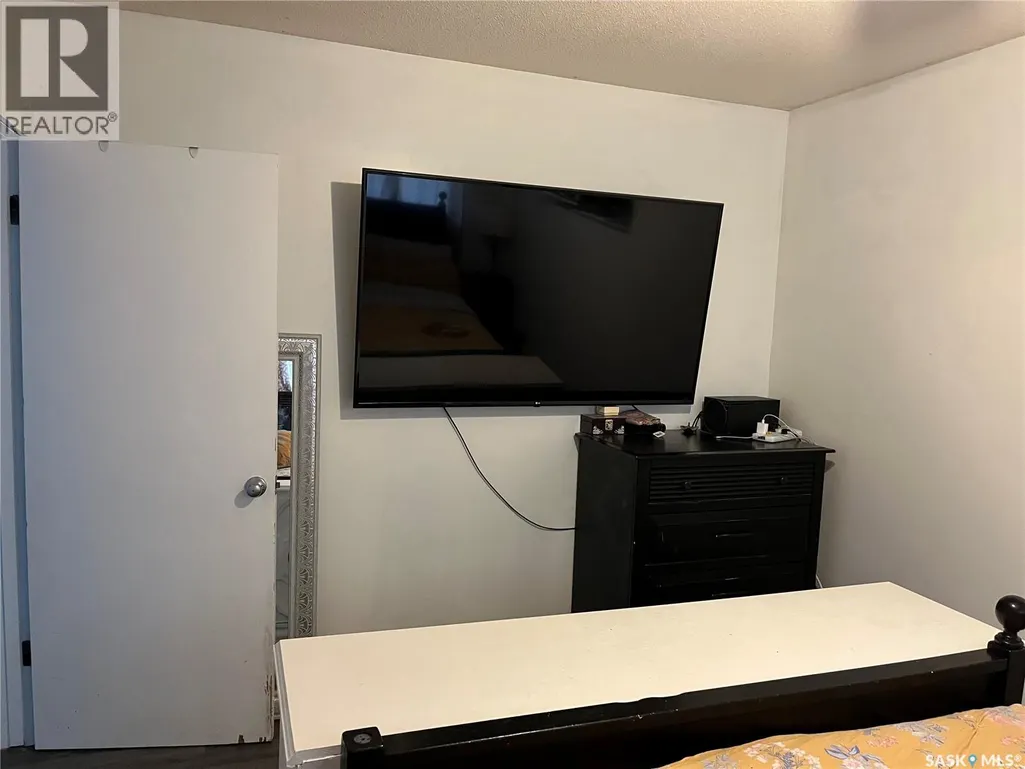
| Primary Bedroom | 9 ft ,10 in x 12 ft ,9 in | Main level | 12 ft ,9 in |
Amenities
- Views
- New Construction
- Adult 55+
- Lease To Own
- No Strata Fees
- Furnished
- Primary On Main
- Air Conditioning
- Seller Finance
- Green
- Fixer Upper
- Horse
- Golf
- Fireplace
- Deck
- Garage
- Basement
- Pool

Property vs Single Family Average in S0N 1C0
Price
Year Built
