

Address
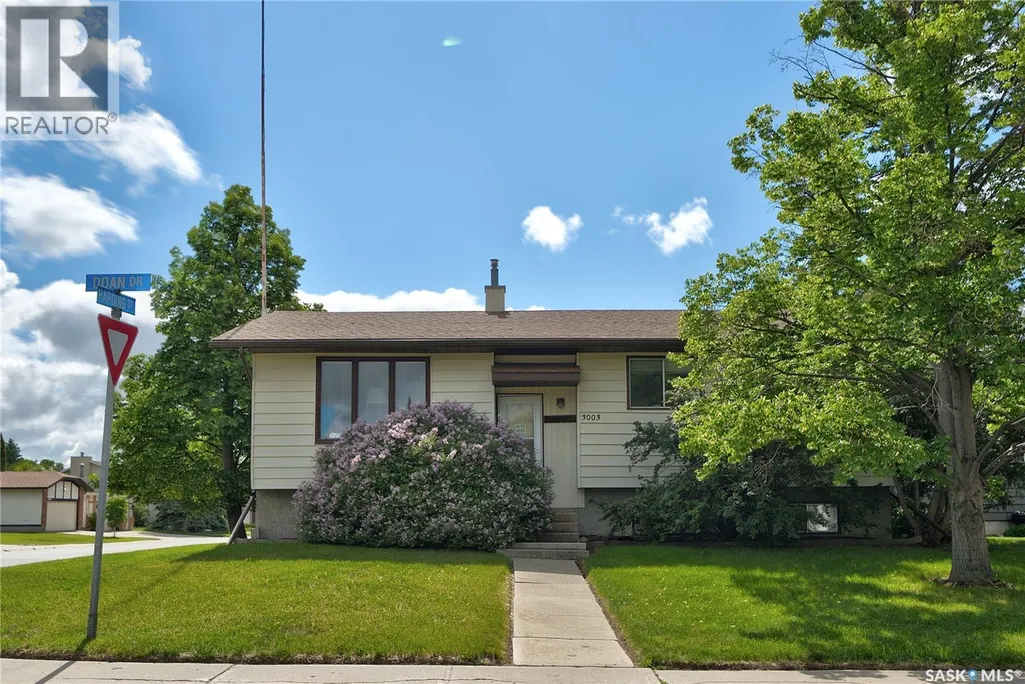
3003 Doan Drive, Regina, SK
Price
$ 489,900
Property Attributes
- ID#SK039937
- TypeSingle Family
- Listing Status Active
- MunicipalityRegina
- CityRegina
- AreaRegina
- NeighbourhoodGardiner Heights
- Postal CodeS4V 1H6
- StyleBungalow
- Year Built1983
- Price$ 489,900
- Bedrooms4
- Bathrooms3
- Half Bathrooms0
- Sqr Footage1035
Data Source:
Canadian Real Estate Association (CREA)
Property Description
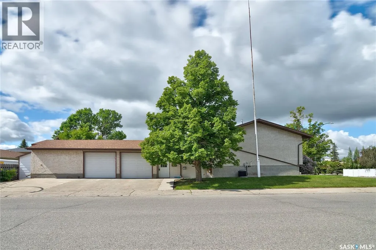
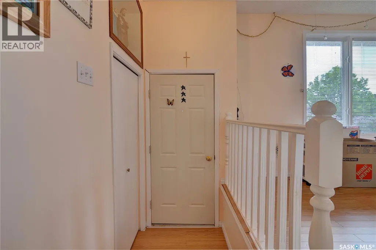
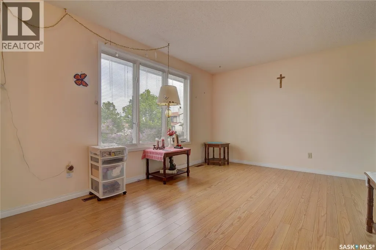
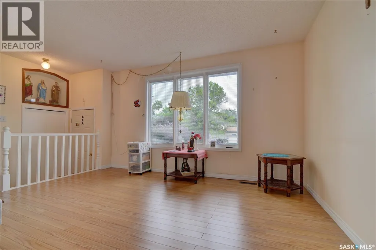
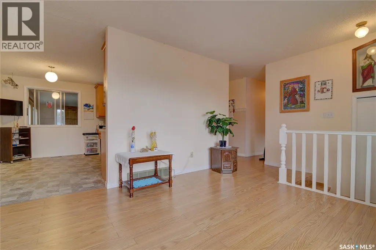
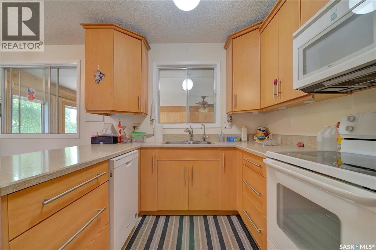
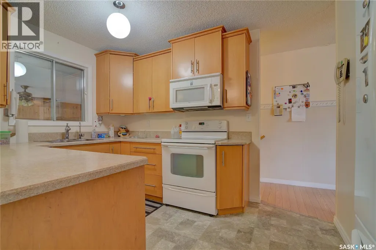
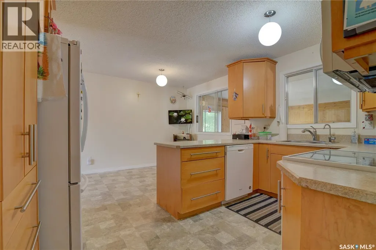
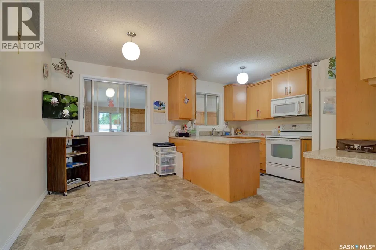
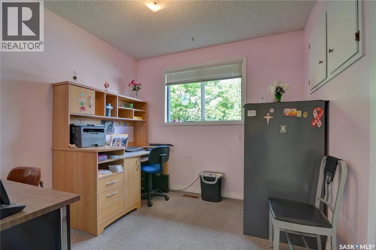
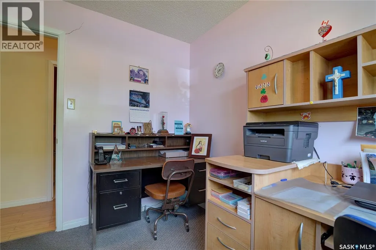
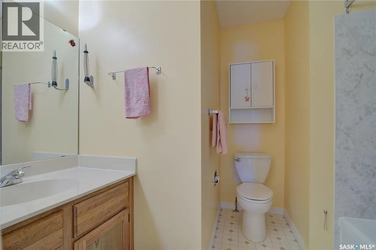
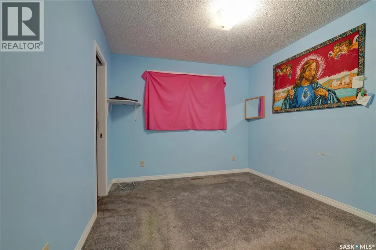
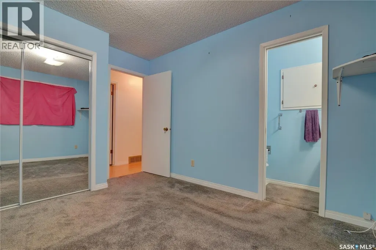
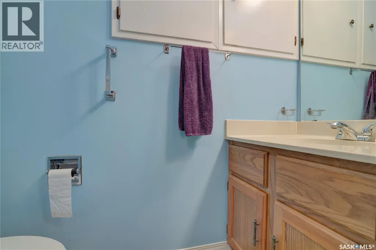
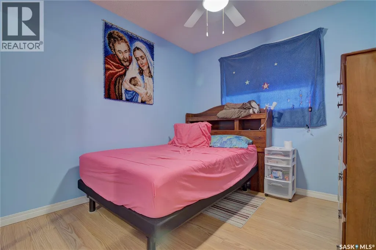
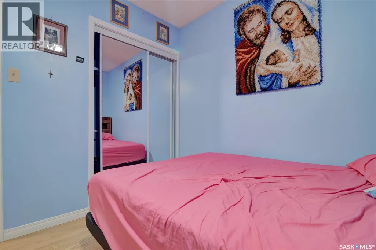
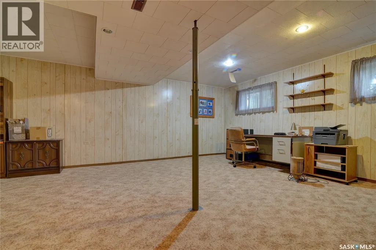
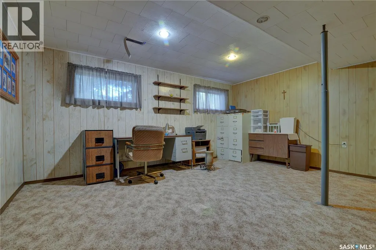
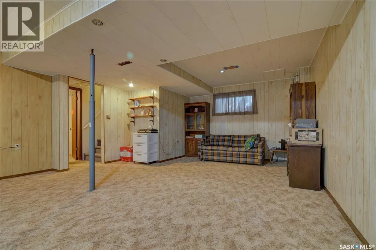
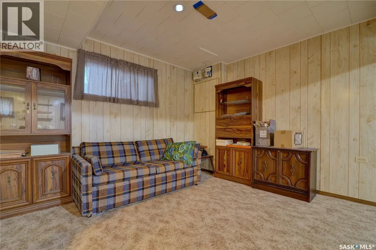
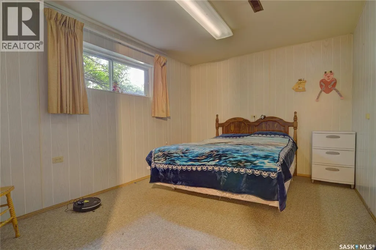
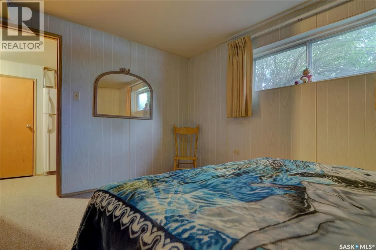
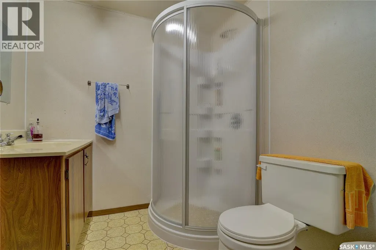
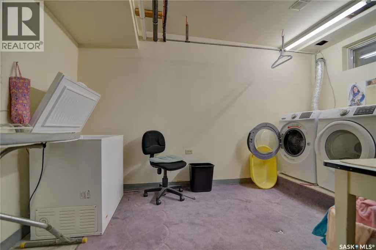
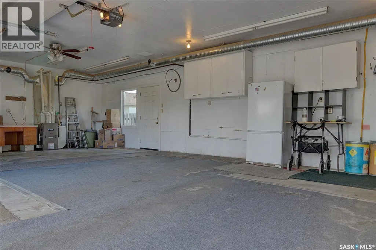
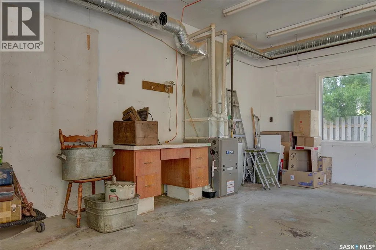
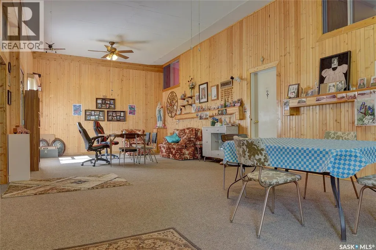
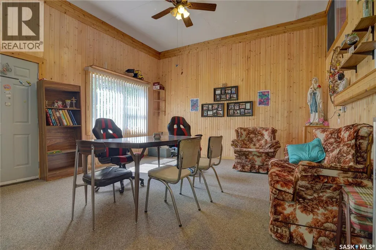
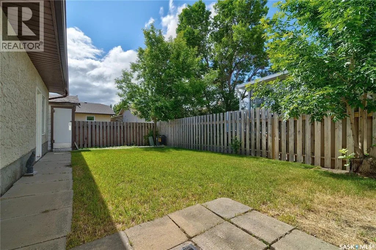
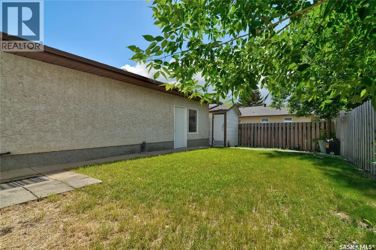
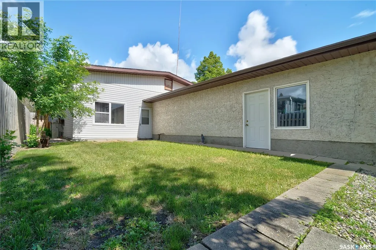
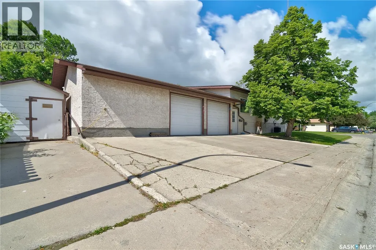
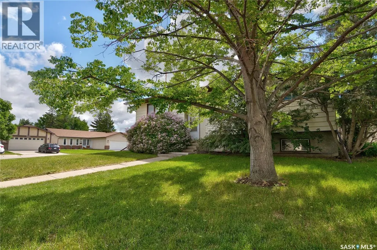
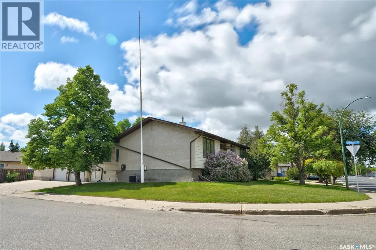
Original owner home features a functional floor plan with 3 bedrooms on the main level, a spacious living room, and a bright kitchen with an abundance of cabinetry and workspace. A fully enclosed and heated breezeway room adds over 600 sq. ft. of versatile living space, ideal for entertaining, hobbies, a home gym, or year-round enjoyment. The fully developed basement offers a large family room, a 3 piece bathroom, handy 4th bedroom and plenty of additional space for family living and entertaining. Outside, you'll find a triple detached garage (which would likely cost over $70,000 to build today), providing exceptional room for vehicles, storage, and hobbies. An excellent opportunity to own a home in a mature, family friendly neighbourhood close to parks, schools, and amenities. Large corner lot with ample of room to park vehicles. (id:7434)
General Features
| Property Type | Single Family |
|---|---|
| Neighbourhood | Gardiner Heights |
| Building Appliances | Washer, Refrigerator, Dryer, Stove |
| Building Architectural Style | Bungalow |
| Building Type | House |
| Ownership Type | Freehold |
| Building.StoriesTotal | 1 |
Interior Features
| Building Fireplace Present | False |
|---|---|
| Building Heating Type | Forced air |
| Building Heating Fuel | Natural gas |
| Basement Development | Finished |
| Basement Type | Full (Finished) |
| Construction Style Attachment | Detached |
| Living Area Range | 1035 |
| Bedrooms | 4 |
Room Details
| Room | Dimensions | Level | Flooring | Details |
|---|---|---|---|---|
| 2pc Bathroom | xx x xx | Main level | ||
| 3pc Bathroom | xx x xx | Basement | ||
| 4pc Bathroom | xx x xx | Main level | ||
| Bedroom | 11 ft ,6 in x 10 ft ,2 in | Main level | 10 ft ,2 in | |
| Family room | 19 ft ,8 in x 14 ft ,6 in | Basement | 14 ft ,6 in | |
| Kitchen | 18 ft ,6 in x 14 ft ,2 in | Main level | 14 ft ,2 in | |
| Laundry room | xx x xx | Basement | ||
| Living room | 13 ft ,3 in x 12 ft ,10 in | Main level | 12 ft ,10 in |
Amenities
- Views
- New Construction
- Adult 55+
- Lease To Own
- No Strata Fees
- Furnished
- Primary On Main
- Air Conditioning
- Seller Finance
- Green
- Fixer Upper
- Horse
- Golf
- Fireplace
- Deck
- Garage
- Basement
- Pool

Property vs Single Family Average in S4V 1H6
Price
Year Built
