
Waterfront - Primary on Main
Address
50 Aaron Place, Echo Lake, SK
Price
$ 1,550,000
Property Attributes
- ID#SK048762
- TypeSingle Family
- Listing Status Active
- MunicipalityEcho Lake
- CityEcho Lake
- AreaEcho Lake
- NeighbourhoodEcho Lake
- Postal CodeS0G 1S0
- StyleBungalow
- Year Built2015
- Price$ 1,550,000
- Bedrooms3
- Bathrooms4
- Half Bathrooms0
- Sqr Footage1950
- Lot Size0.27 Acres
Data Source:
Canadian Real Estate Association (CREA)
Property Description
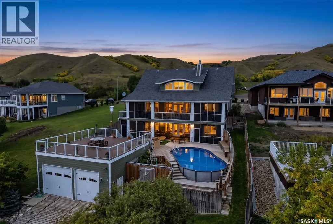
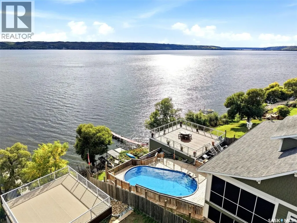
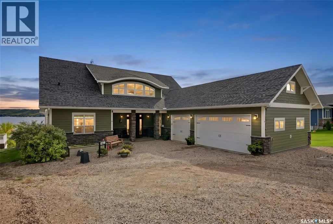
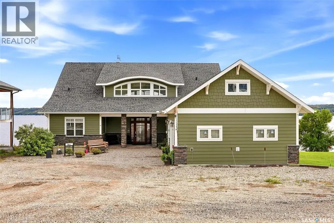
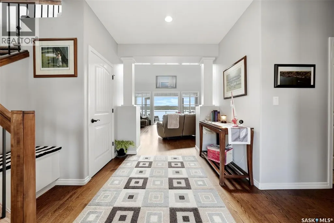
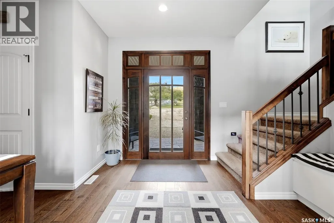
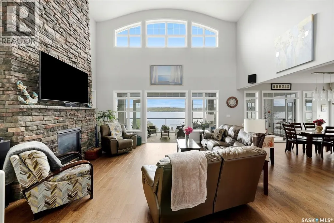
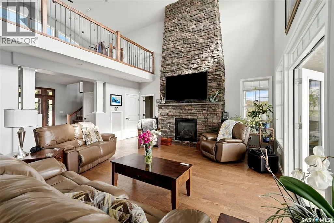
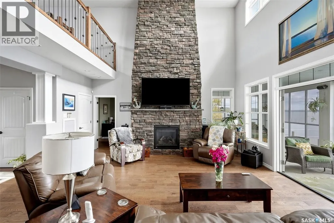
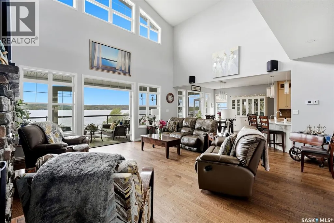
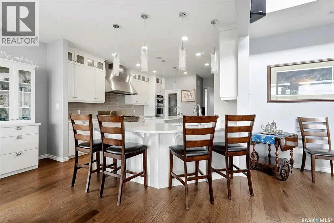
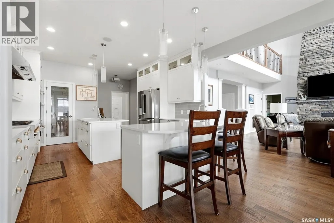
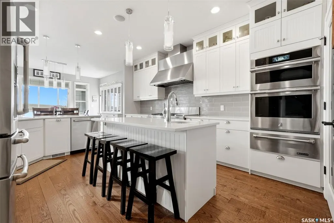
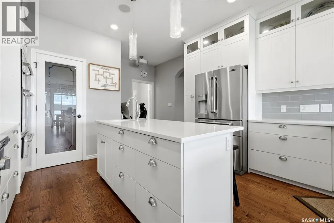
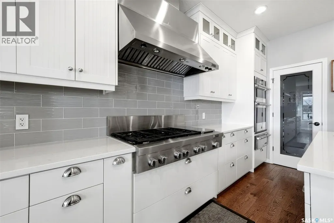
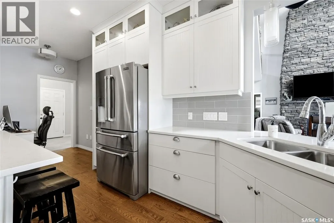
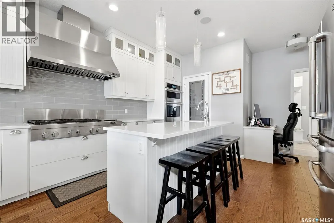
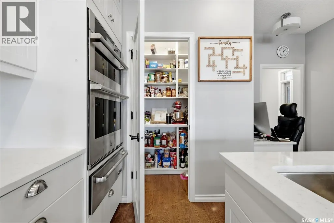
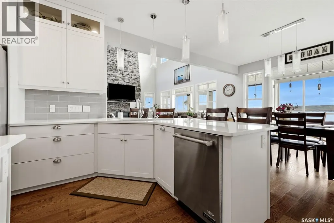
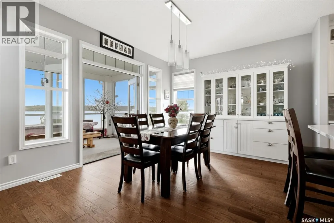
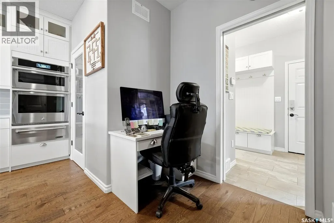
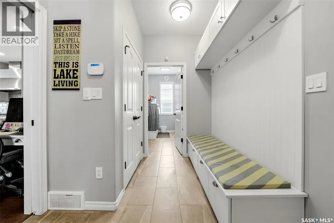
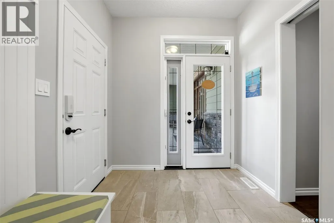
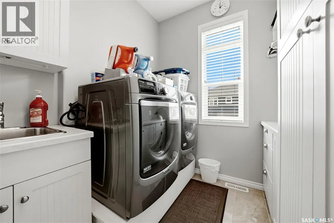
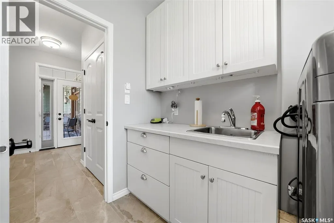
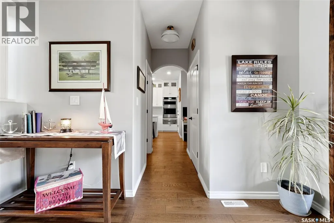
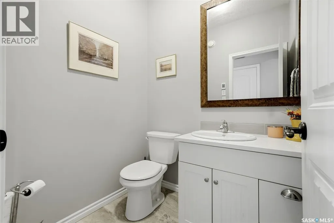
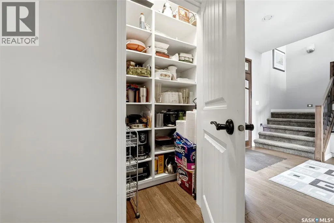
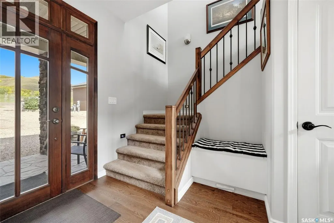
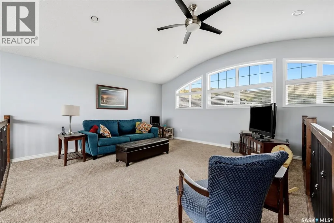
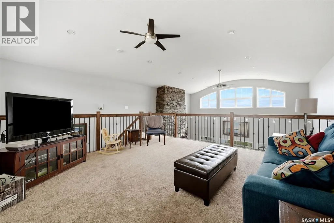
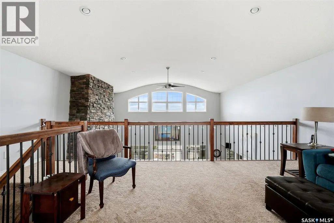
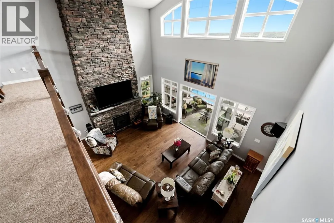
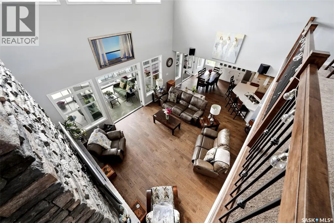
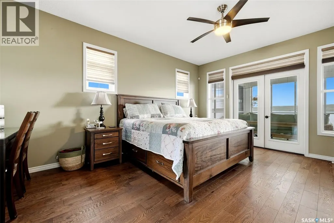
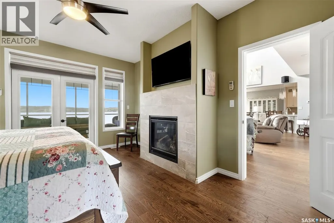
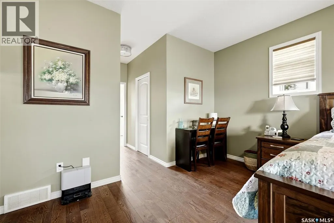
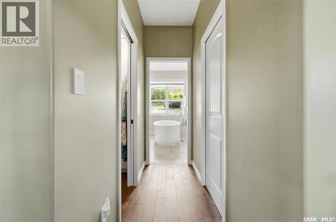
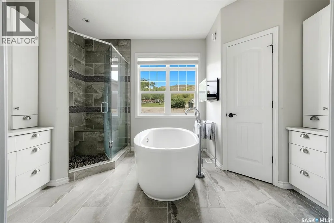
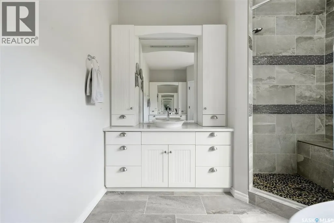
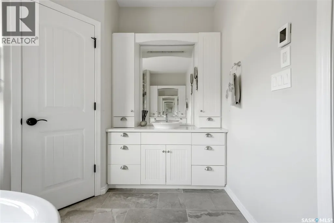
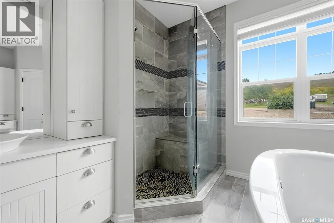
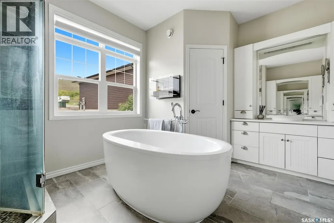
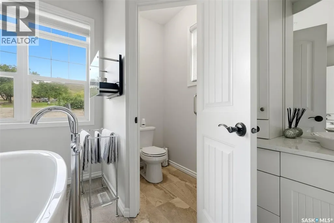
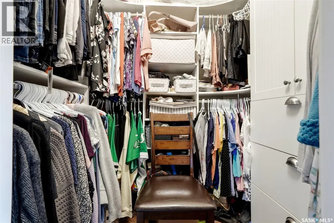
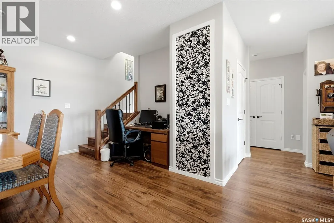
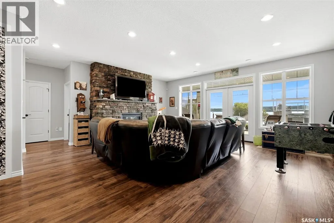
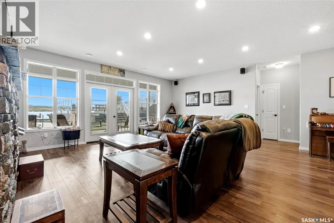
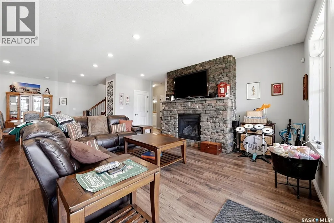
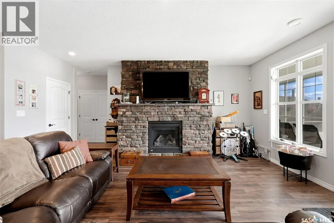
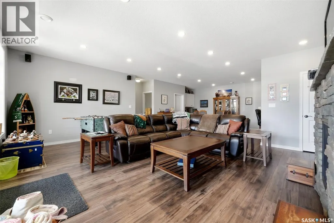
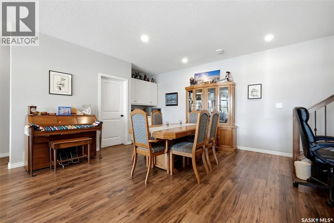
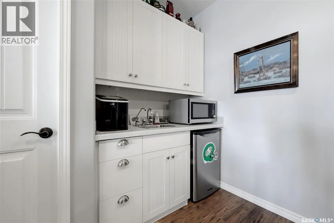
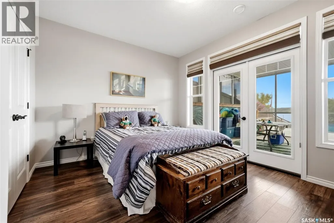
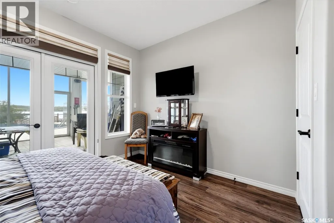
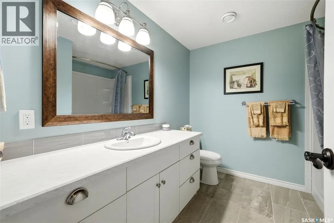
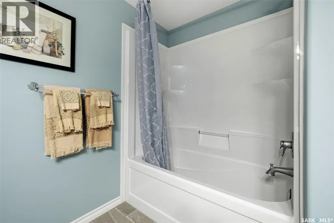
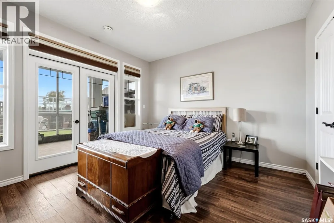
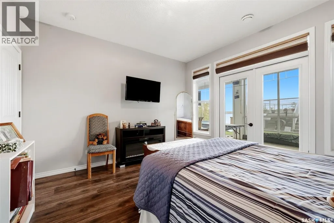
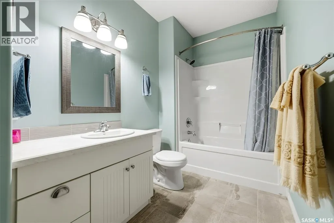
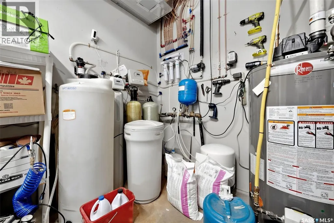
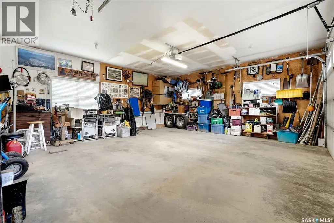
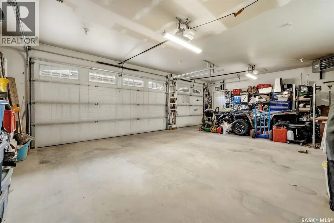
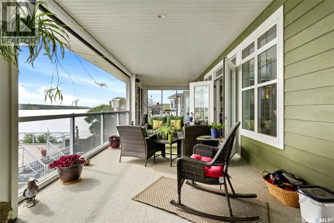
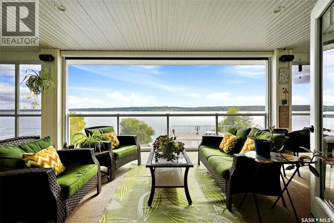
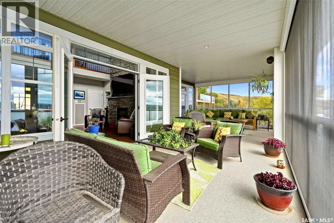
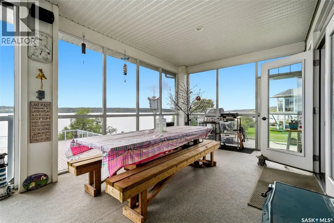
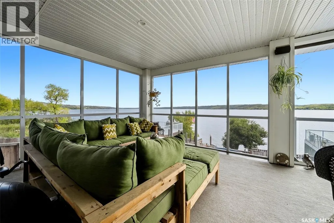
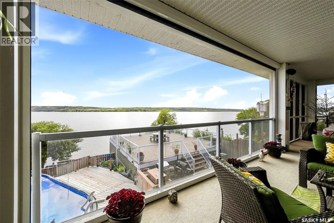
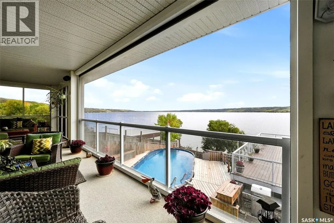
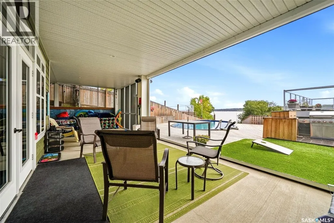
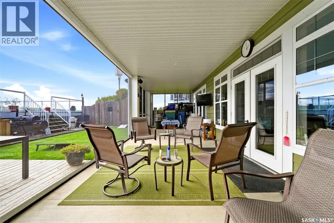
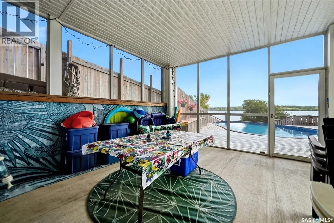
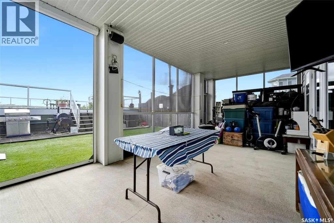
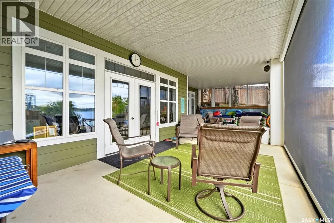
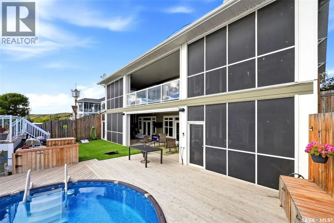
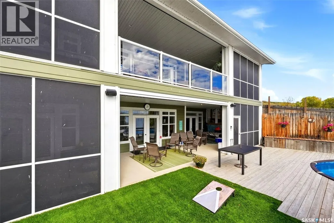
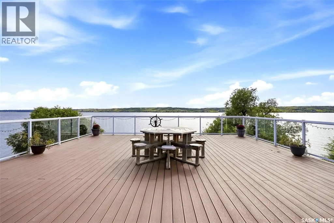
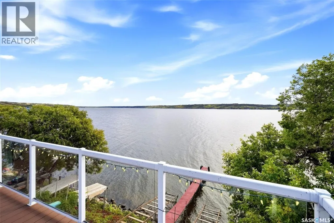
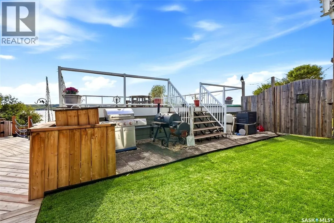
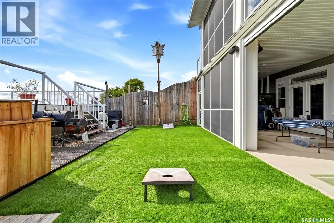
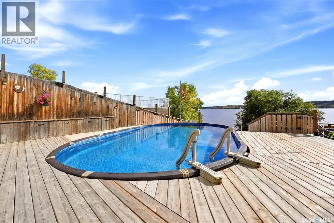
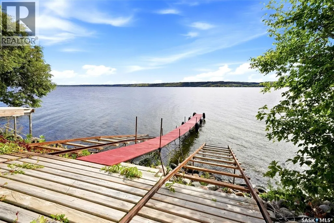
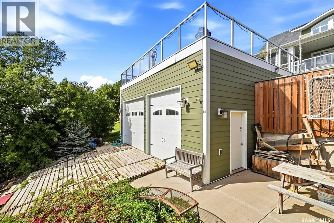
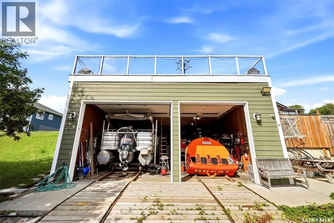
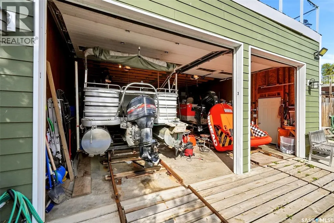
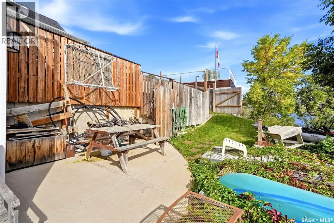
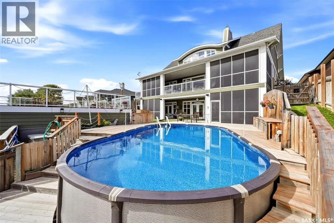
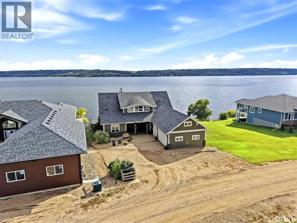
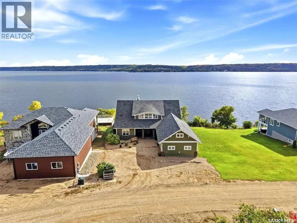
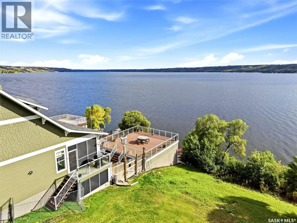
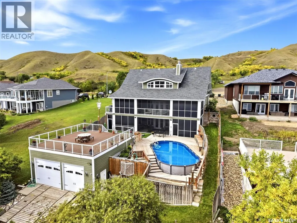
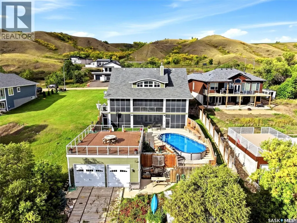
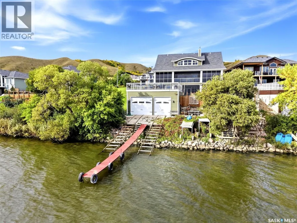
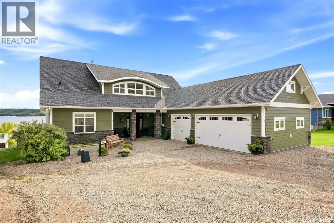
Welcome to 50 Aaron Pl, an exceptional waterfront retreat in Jasmin on Echo Lake where luxury, privacy & lake living come together. Set on 72' of shoreline, this custom-built 2015 home offers an incredible combination of year-round comfort & resort-style outdoor living. Inside, the main level features beautifully designed living space with expansive lake views, soaring 20-foot ceilings & an impressive stone gas fireplace. The open-concept kitchen, dining & living areas feature custom cabinetry, stone countertops, Jenn-Air appliances & a walk-in pantry. The primary suite offers panoramic lake views, direct deck access, a tiled gas fireplace, reading nook, two walk-in closets & a luxurious 5-pc ensuite featuring in-floor heat. A 2-piece bath, laundry/mud room & direct access to the triple heated garage complete the main level. Above, the 325 sq. ft. loft creates an inviting additional living space overlooking the great room & offering beautiful views of Echo Lake & the valley. The fully finished walkout basement adds even more room for family & guests with a spacious recreation area, gas fireplace, two bedrooms, each with its own 4-piece bathroom, storage & access to a lower screened outdoor living area. Outside is where this property truly stands apart. Step into your private lakefront oasis featuring a heated swimming pool, outdoor BBQ & grilling area, multiple entertaining spaces & a 28' x 30' deck overlooking the lake above the impressive 30' x 28' boathouse. The boathouse offers two large bay doors & ample room for boats, water toys & lake equipment, plus an outdoor shower. Multiple power-screened outdoor spaces let you enjoy the lake setting in comfort. With its combination of exceptional views, generous indoor & outdoor living spaces, heated pool, incredible boathouse, triple heated garage & high-end finishes, 50 Aaron Pl offers a rare opportunity to experience Echo Lake at its finest. This is more than a lake home — it is a destination. (id:7434)
General Features
| Features | Treed, Balcony |
|---|---|
| Property Type | Single Family |
| Neighbourhood | Echo Lake |
| Building Appliances | Washer, Refrigerator, Satellite Dish, Dishwasher, Dryer, Microwave, Alarm System, Freezer, Oven - Built-In, Window Coverings, Garage door opener remote(s), Hood Fan, Stove |
| Building Architectural Style | Bungalow |
| Building Basement Features | Walk out |
| Building Cooling Type | Central air conditioning, Air exchanger |
| Location Description | Lakefront at Jasmin on Echo development on Echo Lake. |
| Building Type | House |
| Ownership Type | Freehold |
| Building.StoriesTotal | 1 |
Interior Features
| Building Fireplace Present | True |
|---|---|
| Building Fireplace Type | Conventional |
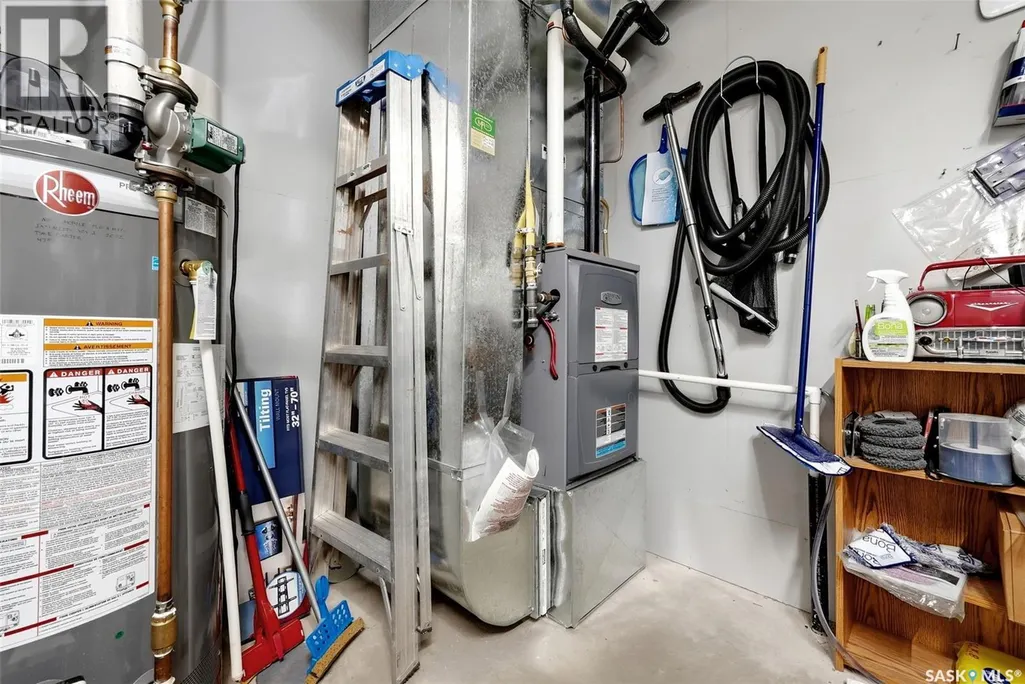
| Building Heating Type | Forced air |
| Building Heating Fuel | Natural gas |
| Basement Development | Finished |
| Basement Type | Full (Finished) |
| Construction Style Attachment | Detached |
| Fireplace Fuel | Gas |
| Living Area Range | 1950 |
| Bedrooms | 3 |
Exterior Features
| Pool Type | Pool |
|---|---|
| Structure | Deck |
| Water Front Name | Echo Lake |
| Water Front Type | Waterfront |
| Landscape Features | Lawn |
| Fence Type | Partially fenced |
Room Details
| Room | Dimensions | Level | Flooring | Details |
|---|---|---|---|---|
| 2pc Bathroom | x x x | Main level | ||
| 4pc Bathroom | x x x | Basement | ||
| 5pc Ensuite bath | x x x | Main level | ||
| Bedroom | 12'10 x 10'11 | Basement | ||
| Dining room | Measurements not available | Main level | ||
| Family room | 20'6 x 15' | Basement | ||
| Foyer | 11'9 x 8'2 | Main level | ||
| Kitchen | 16'5 x 13'5 | Main level | ||
| Laundry room | 9'10 x 7'7 | Main level | ||
| Living room | 12'10 x 10'6 | Main level | ||
| Loft | 20'11 x 15'5 | Main level | ||
| Mud room | 10'7 x 7'5 | Main level | ||
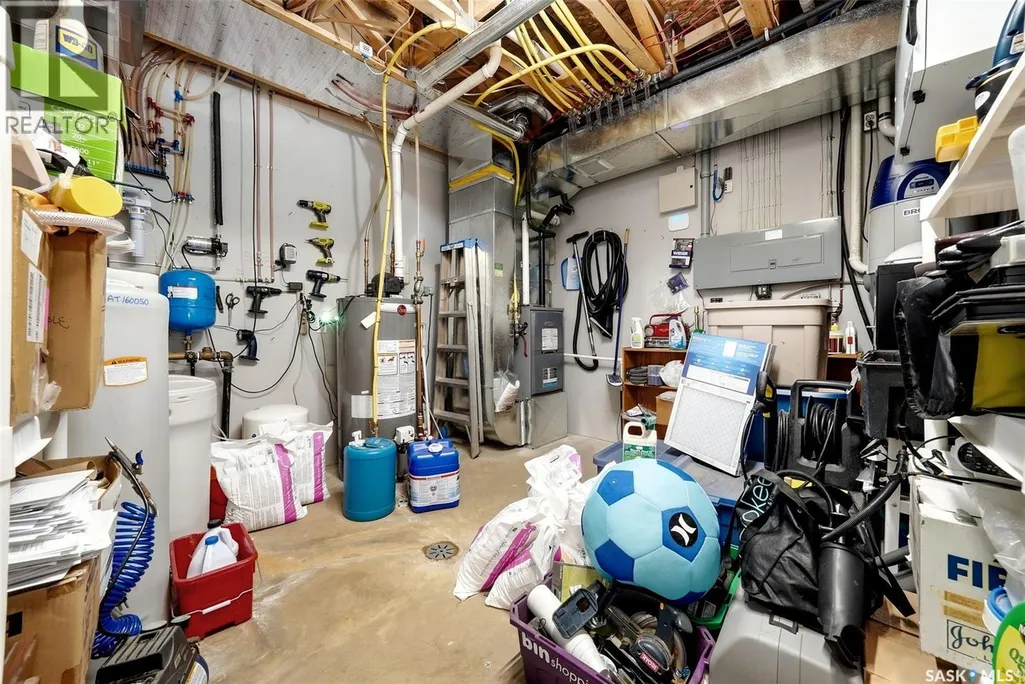
| Other | x x x | Basement | ||
| Primary Bedroom | 16'9 x 13'5 | Main level | ||
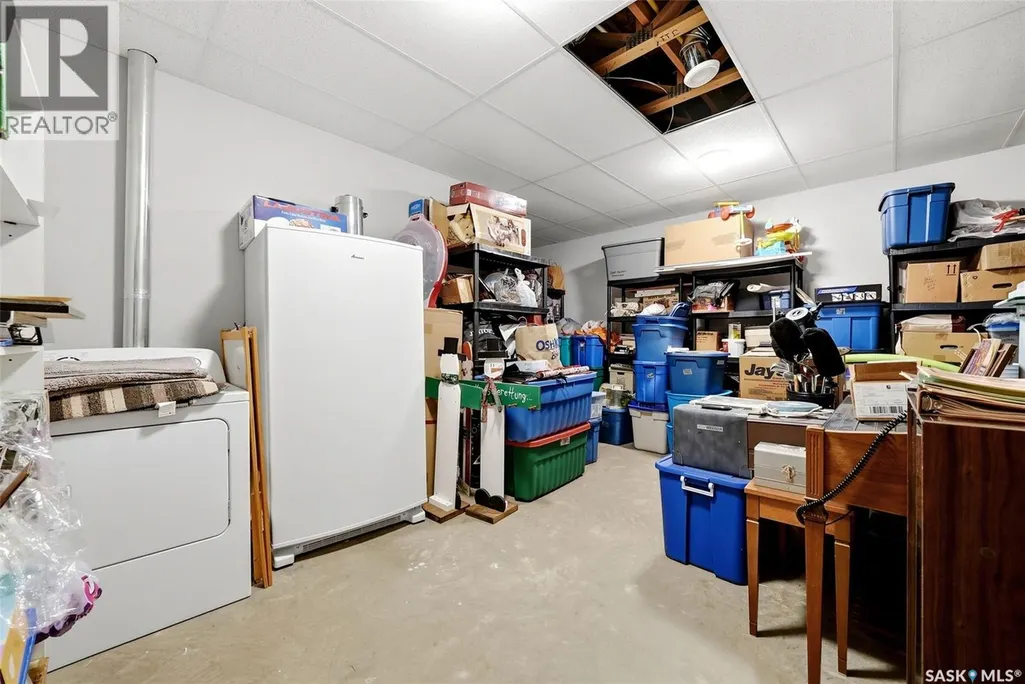
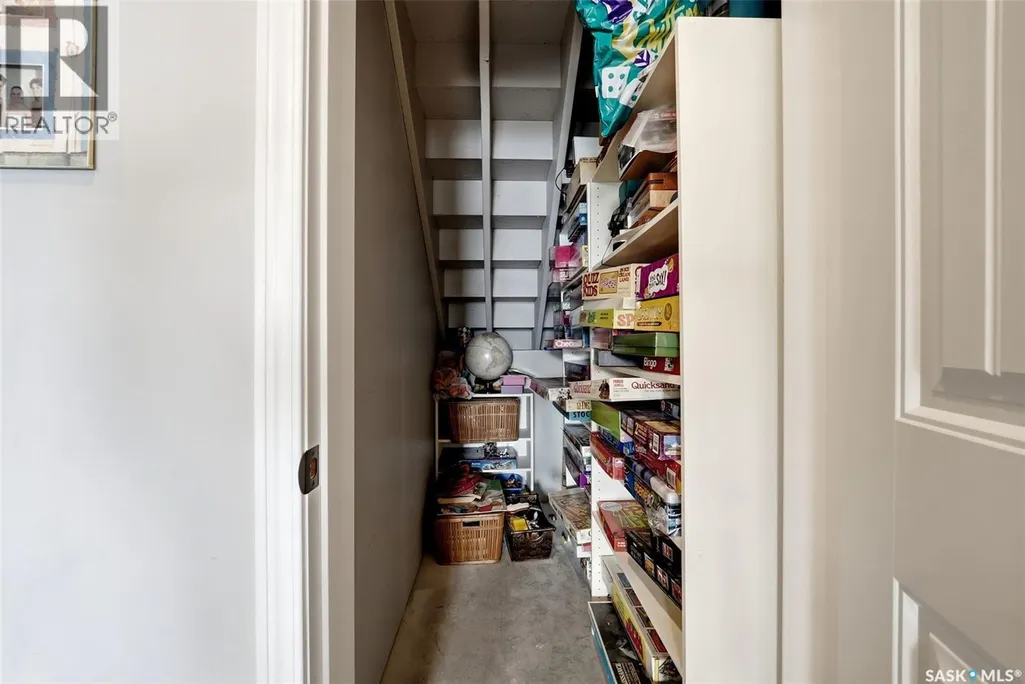
| Storage | x x x | Basement |
Amenities
- Views
- New Construction
- Adult 55+
- Lease To Own
- No Strata Fees
- Furnished
- Primary On Main
- Air Conditioning
- Seller Finance
- Green
- Fixer Upper
- Horse
- Golf
- Fireplace
- Deck
- Garage
- Basement
- Pool

Property vs Single Family Average in S0G 1S0
Price
Year Built
In The Neighbourhood
Waterfront
Echo Lake
$ 725,000
- Type
- Single Family
- Size
- 1,248 SqFt
- Rooms
- 3 Beds + 2 Baths
JC Realty Regina
Waterfront
Fort Qu'Appelle
$ 504,900
- Type
- Single Family
- Size
- 1,318 SqFt
- Rooms
- 3 Beds + 2 Baths
Authentic Realty Inc.
Waterfront
Fort San
$ 199,900
- Type
- Single Family
- Size
- 672 SqFt
- Rooms
- 2 Beds + 1 Baths
Hatfield Valley Agencies Inc.
Waterfront
Echo Lake
$ 1,239,900
- Type
- Single Family
- Size
- 1,603 SqFt
- Rooms
- 5 Beds + 3 Baths
Authentic Realty Inc.
Waterfront
Echo Lake
$ 1,700,000
- Type
- Single Family
- Size
- 1,950 SqFt
- Rooms
- 3 Beds + 4 Baths
Stone Ridge Realty Inc.
